This is a carousel with tiles that activate property listing cards. Use the previous and next buttons to navigate.
1/1
$650,000
This is a carousel with tiles that activate property listing cards. Use the previous and next buttons to navigate.
1/1
Property Description
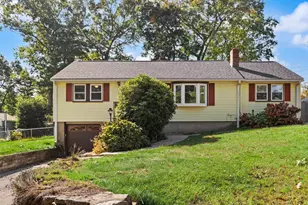
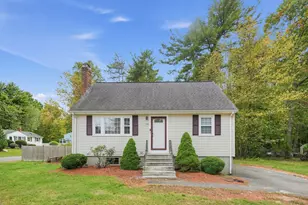
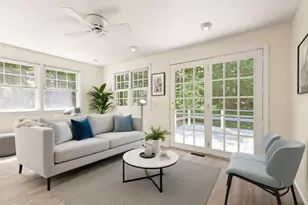
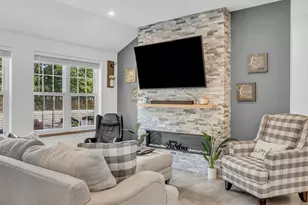
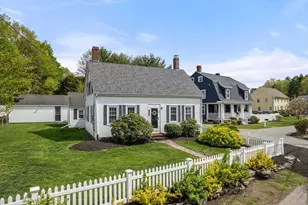
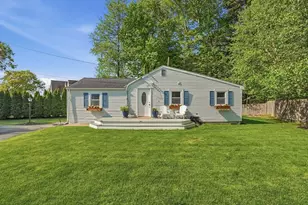
Storybook charm meets everyday comfort in this delightful 2 bed 1 bath Cape tucked away in Canton's sought-after Ponkapoag neighborhood. Set on a level 6102 Sq Ft lot, this inviting home offers 1174 Sq Ft of sun-filled living space rich w/character & warmth. Pretty HW floors, a classic woodburning FP, & an easy-flow floorplan create a welcoming atmosphere from the moment you walk in! Thoughtful updates include a new heating system & oil tank providing added value plus peace of mind. The attached 1 car garage is a great plus while the fenced in back yard/patio provides the perfect setting for gardening, play or just plain relaxation w/family & friends. Ideal for a first time home buyer, downsizer or anyone seeking a home w/such timeless appeal, this gem delivers! Conveniently located near the Blue Hills Reservation, Ponkapoag Golf Course, Community Swimming Pool, Canton Center, Commuter rail, Shopping & Dining, what a wonderful opportunity to enjoy this special Canton neighborhood!
Full Property Details
Full Property Details for 4 Ponkapoag Way
General
- Sold For: $650,000
- Taxes: $5,441 (2026)
- Status: Closed
- Type: Single Family
- Source: MLSPin
- MLS ID: 73546484
- Added to Site: 49 day(s) ago
Interior
- Number of Rooms: 6
- Interior Features: Cabinets - Upgraded, Bonus Room, Entry Hall
- Fireplace: Yes
- Number of Fireplaces: 1
- Fireplace(s): Living Room
- Appliances: Water Heater, Range, Refrigerator, Washer, Dryer
- Flooring: Tile, Carpet, Hardwood, Flooring - Wall to Wall Carpet, Flooring - Stone/Ceramic Tile
Rooms
Bathrooms
- Total Bathrooms: 1
- Full Bathrooms: 1
- Main - Full Baths: 1
- Bathroom 1: Full Bathroom, Tiled Bathroom with Tub, Window(s) - Bay/Bow/Box, Lighting - Sconce, 8.00 x 4.00, Second, 32 Sq. Ft.
Bedrooms
- Total Bedrooms: 2
- Primary Bedroom: 11.00 x 19.00, Second, 209 Sq. Ft.
- Bedroom 2: Closet, Hardwood Flooring, Bay/Bow/Box Window(s), 10.00 x 19.00, Second, 190 Sq. Ft.
Other Rooms
- Living Room: Hardwood Flooring, Bay/Bow/Box Window(s), French Doors, 11.00 x 21.00, Main, First, 231 Sq. Ft.
- Kitchen: Stone/Ceramic Tile Flooring, Bay/Bow/Box Window(s), Exterior Access, Stainless Steel Appliances, Lighting - Overhead, Breezeway, 8.00 x 10.00, Main, First, 80 Sq. Ft.
- Dining Room: Hardwood Flooring, Bay/Bow/Box Window(s), Lighting - Overhead, Archway, 10.00 x 11.00, Main, First, 110 Sq. Ft.
- Laundry: Exterior Access, Lighting - Overhead, In Basement
Exterior
- Exterior Features: Patio, Rain Gutters, Screens, Fenced Yard, Garden
- Color: White
Parking
- Garage: Yes
- Attached garage: Yes
- Garage Spaces: 1
- Total Spaces: 3
- Parking Features: Attached, Garage Door Opener, Storage, Workshop in Garage, Garage Faces Side, Paved Drive, Off Street, Paved
Location
- Area: Ponkapoag
- County: Norfolk
- Driving Directions: Washington St to Ponkapoag Way
School Information
- Elementary School: Hansen Elementary
- Middle School: Galvin Middle School
- High School: Chs
Heating & Cooling
- Air Conditioning: Yes
- Cooling Type: Window Unit(s)
- Heating Type: Hot Water, Oil
- Heating Fuel: Hot Water, Oil
- Heating Zones: 1
Utilities
- Sewer: Public Sewer
- Water: Public
Structural Information
- Architectural Style: Cape
- Exterior Const.: Frame, Stone
- Basement: Yes
- Basement Desc.: Full, Interior Entry, Concrete, Unfinished
- Roof: Shingle
- Drive-In Doors: French Doors
- Square Feet: 1,174
- Sq. Ft. Source: Public Records
- Living Area: 1,174 Sq. Ft.
- Year Built: 1936
Lot Features
- Lot Size (Acres): 0.14
- Lot Dimensions: .14
- Frontage: Public
- Fence: Yes
- Lot Features: Level
- Fencing (Description): Fenced/Enclosed, Fenced
Financial Considerations
- Price Per Sq. Ft.: $553.66
- Tax Amount: $5,441
- Tax Year: 2026
- Terms: Contract
Disclosures and Reports
- Exclusions: White Living Room Curtains, Flat Screen Tv, Back Yard Fire Pit
- Disclosures/Rstr.: New Oil Tank: 2026 New Kitchen/Bathroom Faucets: 2026 New Boiler: 2024 New Garage Door: 2023 Oil Company: Lamperelli Oil. Bathroom has never had a fan. Back stoop needs paint. Age of older roof unknown
- Property ID: 57106
Get Pre-Approved Today
Schools
Schools serving 4 Ponkapoag Way
School District:Canton School District
| Name | Grades | Distance |
|---|---|---|
Lt Peter M Hansen 25 Pecunit Street, Canton, MA 02021 | K-5 | 0.8 mi |
Wm H Galvin Middle School 55 Pecunit Street, Canton, MA 02021 | 6-8 | 0.8 mi |
Canton High School 900 Washington Street, Canton, MA 02021 | 9-12 | 2.4 mi |
Disclaimer:
School attendance boundaries provided by ATTOM Data Solutions and are for reference only. Contact the school directly to verify enrollment eligibility.
Price & Sales History for 4 Ponkapoag Way
Date
Details
Price
Change
Source
8/21/2026
Sold
$650,000
8.51%
MLS
7/08/2026
Listed
$599,000
—
MLS
Disclaimer: Historical sales information is derived from public records provided by the county offices. Information is not guaranteed and should be independently verified.
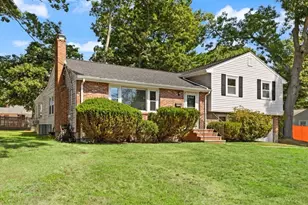
4 Ponkapoag Way, Canton, MA 02021 (MLS# 73546484) is a Single Family property that was sold at $650,000 on August 21, 2026. This property was listed by Judy Korzenowski from our Brookline-Newton-Chestnut Hill Regional Office.Want to learn more about 4 Ponkapoag Way? Do you have questions about finding other Single Family real estate for sale in Canton Junction? You can browse all Canton Junction real estate or contact a Coldwell Banker agent to request more information.