
This is a carousel with tiles that activate property listing cards. Use the previous and next buttons to navigate.
1/1
$980,000
This is a carousel with tiles that activate property listing cards. Use the previous and next buttons to navigate.
1/1
Property Description
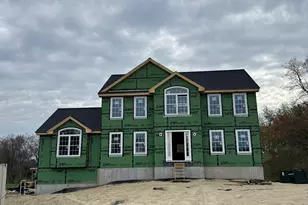
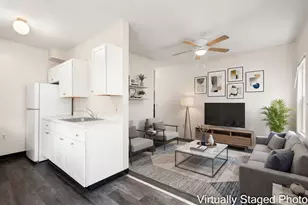
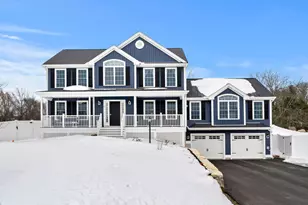
Welcome to 5 Esther Way, a gorgeous 4 bedroom Colonial set nicely in one of Dracut's newest subdivisions. This nearly new stunner of a home has a fantastic floor plan that provides for all of your needs. The massive family room w/ vaulted ceilings & gas fireplace is open to the sparkling kitchen w/ stainless appliances, granite counters, an island & a slider to the back deck. There is also a second living room, a beautiful dining room w/ wainscoting, a dedicated office, and a 1/2 bath on the first floor. Upstairs are 4 good-sized bedrooms, all light and bright, including a primary with vaulted ceiling, 3/4 bath & walk-in closet. Another full bath (w/ double vanity) & a laundry closet round out the 2nd floor. Features & upgrades include: a farmer's porch, a large unfinished basement; a 2 car garage with EV CHARGER; a whole house water filtration system; solar panels (owned outright); & a fully fenced yard w/ composite deck. This is an exceptional property!
Full Property Details
Full Property Details for 5 Esther Wy
General
- Sold For: $980,000
- Taxes: $8,429 (2026)
- Status: Closed
- Type: Single Family
- Source: MLSPin
- MLS ID: 73491311
- Added to Site: 64 day(s) ago
Interior
- Number of Rooms: 9
- Interior Features: Lighting - Overhead, Office
- Fireplace: Yes
- Number of Fireplaces: 1
- Fireplace(s): Family Room
- Appliances: Gas Water Heater, Tankless Water Heater, Range, Dishwasher, Microwave, Refrigerator, Washer, Dryer
- Flooring: Tile, Carpet, Hardwood, Flooring - Hardwood
Rooms
Bathrooms
- Total Bathrooms: 3
- Full Bathrooms: 2
- Half Bathrooms: 1
- Main - Full Baths: 2
- Main - 1/2 Baths: 1
- Bathroom 1: Half Bathroom, Linen Closet, Stone/Ceramic Tile Flooring, 5.42 x 9.83, First, 53 Sq. Ft.
- Bathroom 2: Full Bathroom, Bathroom with Tub and Shower, Stone/C, 8.75 x 9.42, Second, 82 Sq. Ft.
- Bathroom 3: Bathroom - 3/4, Closet - Linen, Flooring - Stone/Cer, 8.17 x 9.42, Second, 76 Sq. Ft.
Bedrooms
- Total Bedrooms: 4
- Primary Bedroom: Yes, 13.00 x 16.92, Second, 219 Sq. Ft.
- Bedroom 2: Ceiling Fan(s), Closet, Wall-to-Wall Carpet, Lighting - Overhead, 11.75 x 15.00, Second, 176 Sq. Ft.
- Bedroom 3: Ceiling Fan(s), Closet, Wall-to-Wall Carpet, Lighting - Overhead, 11.08 x 13.00, Second, 144 Sq. Ft.
- Bedroom 4: Ceiling Fan(s), Closet, Wall-to-Wall Carpet, Lighting - Overhead, 11.17 x 10.83, Second, 120 Sq. Ft.
Other Rooms
- Living Room: Hardwood Flooring, Lighting - Overhead, 13.00 x 16.50, First, 214 Sq. Ft.
- Family Room: Ceiling Fan(s), Vaulted Ceiling(s), Hardwood Flooring, Open Floorplan, Recessed Lighting, Lighting - Overhead, 23.83 x 23.08, First, 550 Sq. Ft.
- Kitchen: Hardwood Flooring, Stone/Granite/Solid Countertops, Kitchen Island, Open Floorplan, Recessed Lighting, Slider, Stainless Steel Appliances, Gas Stove, Lighting - Overhead, 23.50 x 13.33, First, 313 Sq. Ft.
- Dining Room: Hardwood Flooring, Wainscoting, Lighting - Overhead, Crown Molding, 12.58 x 13.00, First, 163 Sq. Ft.
- Office: Flooring - Hardwood, Lighting - Overhead, 9.58 x 9.83, First, 94 Sq. Ft.
- Laundry: Flooring - Stone/Ceramic Tile, Second Floor, Electric Dryer Hookup, Washer Hookup
Additional Information
- Year Round: Yes
Exterior
- Exterior Features: Porch, Deck - Composite, Rain Gutters, Sprinkler System, Fenced Yard, Stone Wall
- Color: navy blue
Parking
- Garage: Yes
- Attached garage: Yes
- Garage Spaces: 2
- Total Spaces: 6
- Parking Features: Attached, Under, Garage Door Opener, Paved Drive, Off Street, Paved
Location
- County: Middlesex
- Driving Directions: Bridge St to Avis Ave to Esther.
Heating & Cooling
- Air Conditioning: Yes
- Cooling Type: Central Air
- Cooling Zones: 2
- Heating Type: Forced Air, Natural Gas
- Heating Fuel: Forced Air, Natural Gas
- Heating Zones: 2
Utilities
- Sewer: Public Sewer
- Water: Public
- Utility Description: Connection for Gas Range, Connection for Electric Dryer, Washer Hookup
Structural Information
- Architectural Style: Colonial
- Exterior Const.: Frame
- Basement: Yes
- Basement Desc.: Full, Walk-Out Access, Interior Entry, Garage Access, Radon Remediation System, Concrete, Unfinished
- Roof: Shingle
- Square Feet: 2,702
- Sq. Ft. Source: Public Records
- Living Area: 2,702 Sq. Ft.
- Year Built: 2024
Lot Features
- Lot Size (Acres): 0.49
- Lot Dimensions: .49
- Frontage: Public
- Fence: Yes
- Fencing (Description): Fenced/Enclosed, Fenced
Green Features
- Energy Efficient: Thermostat
- Energy Generation: Solar
Financial Considerations
- Price Per Sq. Ft.: $362.69
- Tax Amount: $8,429.26
- Tax Year: 2026
Disclosures and Reports
- Disclosures/Rstr.: Japanese maple tree in back yard near the deck is excluded. It will be removed prior to closing.
- Property ID: M:29 B:14 L:6, 5208794
Get Pre-Approved Today
Schools
Schools serving 5 Esther Wy
School District:Dracut School District
| Name | Grades | Distance |
|---|---|---|
George High Englesby Elementary School 1580 Lakeview Avenue, Dracut, MA 01826 | K-5 | 1.7 mi |
Justus C. Richardson Middle School 1570 Lakeview Avenue, Dracut, MA 01826 | 6-8 | 1.8 mi |
Dracut Senior High School 1540 Lakeview Avenue, Dracut, MA 01826 | 9-12 | 1.7 mi |
Disclaimer:
School attendance boundaries provided by ATTOM Data Solutions and are for reference only. Contact the school directly to verify enrollment eligibility.
Price & Sales History for 5 Esther Wy
Date
Details
Price
Change
Source
5/01/2026
Sold
$980,000
3.27%
MLS
3/25/2026
Listed
$949,000
—
MLS
Disclaimer: Historical sales information is derived from public records provided by the county offices. Information is not guaranteed and should be independently verified.
5 Esther Way, Dracut, MA 01826 (MLS# 73491311) is a Single Family property that was sold at $980,000 on May 01, 2026. This property was listed by Katy Barry from our Portsmouth Office.Want to learn more about 5 Esther Way? Do you have questions about finding other Single Family real estate for sale in Dracut? You can browse all Dracut real estate or contact a Coldwell Banker agent to request more information.