This is a carousel with tiles that activate property listing cards. Use the previous and next buttons to navigate.
1/1
$990,000
This is a carousel with tiles that activate property listing cards. Use the previous and next buttons to navigate.
1/1
Property Description
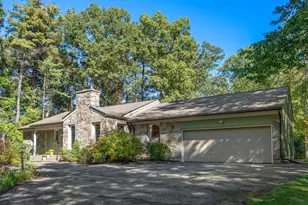
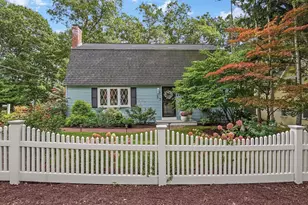
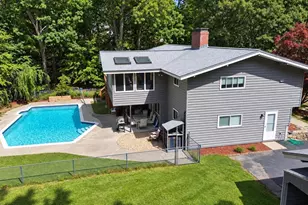
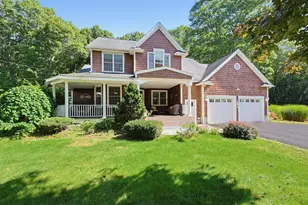
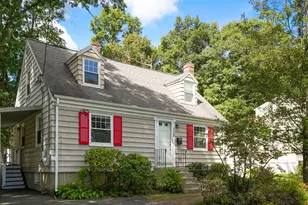
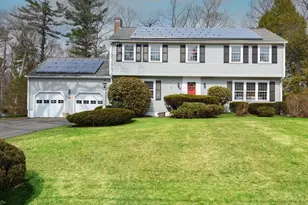
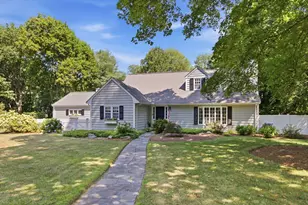
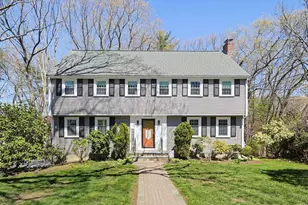
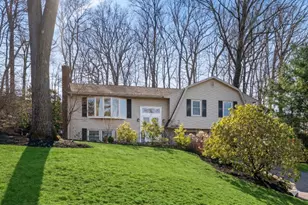
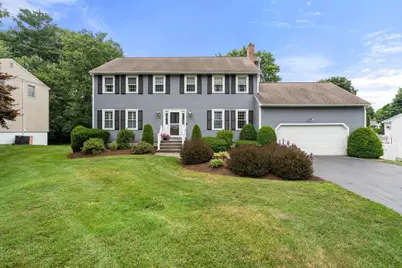
Meticulously maintained Colonial offering thoughtful updates throughout. The heart of the home is a stunning kitchen, center island and breakfast area that flows into dining room and stunning living room. Sun-filled four-season room off kitchen overlooks the expansive backyard. Family room with fireplace enhances the home's comfort, while custom, timeless window treatments throughout add a polished finish. Wall-to-wall carpeting in many rooms with hardwood flooring underneath offers flexibility for future personalization. The second floor includes four generously sized bedrooms and two updated full bathrooms. The large finished basement adds exceptional living space, complete with built-in storage closets-perfect for a recreation room or gym. Highlights include first-floor laundry, separate first-floor guest bath, oversized garage. Irrigation system, professionally landscaped ground and paver walkway. Ideally located close to major routes, shopping, and public transportation.
Full Property Details
Full Property Details for 10 Gannon Terrace
General
- Sold For: $990,000
- Taxes: $9,232 (2025)
- Status: Closed
- Type: Single Family
- Source: MLSPin
- MLS ID: 73547099
- Added to Site: 46 day(s) ago
Interior
- Number of Rooms: 9
- Interior Features: Vaulted Ceiling(s), Closet/Cabinets - Custom Built, Sun Room, Great Room, Office
- Fireplace: Yes
- Number of Fireplaces: 1
- Fireplace(s): Family Room
- Appliances: Gas Water Heater, Range, Dishwasher, Disposal, Microwave, Refrigerator, Washer, Dryer
- Flooring: Tile, Carpet, Hardwood, Flooring - Hardwood
Rooms
Bathrooms
- Total Bathrooms: 3
- Full Bathrooms: 2
- Half Bathrooms: 1
- Main - Full Baths: 2
- Main - 1/2 Baths: 1
- Bathroom 1: Half Bathroom, Stone/Ceramic Tile Flooring, 4.50 x 5.00, First, 22 Sq. Ft.
- Bathroom 2: Full Bathroom, Tiled Bathroom with Shower Stall, Lin, 9.17 x 8.33, Second, 76 Sq. Ft.
- Bathroom 3: Bathroom - Full, Bathroom - Tiled With Shower Stal, 9.25 x 8.33, Second, 77 Sq. Ft.
Bedrooms
- Total Bedrooms: 4
- Primary Bedroom: Yes, 13.25 x 16.17, Second, 214 Sq. Ft.
- Bedroom 2: Walk-In Closet(s), Wall-to-Wall Carpet, Recessed Lighting, 16.58 x 11.83, Second, 196 Sq. Ft.
- Bedroom 3: Closet, Hardwood Flooring, Recessed Lighting, 11.75 x 14.92, Second, 175 Sq. Ft.
- Bedroom 4: Closet, Hardwood Flooring, Recessed Lighting, 15.17 x 10.75, Second, 163 Sq. Ft.
Other Rooms
- Living Room: Hardwood Flooring, Recessed Lighting, 17.25 x 13.75, First, 237 Sq. Ft.
- Family Room: Hardwood Flooring, Recessed Lighting, 13.33 x 18.42, First, 245 Sq. Ft.
- Kitchen: Vinyl Flooring, Stone/Granite/Solid Countertops, Upgraded Countertops, French Doors, Kitchen Island, Upgraded Cabinets, Open Floorplan, Recessed Lighting, Remodeled, Stainless Steel Appliances, 8.83 x 13.17, First, 116 Sq. Ft.
- Dining Room: Vinyl Flooring, French Doors, Recessed Lighting, 11.58 x 13.17, First, 152 Sq. Ft.
- Office: 11.75 x 9.50, Basement, 111 Sq. Ft.
- Laundry: Closet/Cabinets - Custom Built, Flooring - Stone/Ceramic Tile, First Floor
Exterior
- Exterior Features: Porch - Enclosed, Deck
Parking
- Garage: Yes
- Attached garage: Yes
- Garage Spaces: 2
- Total Spaces: 6
- Parking Features: Attached, Paved Drive, Off Street
Location
- County: Middlesex
- Driving Directions: Use GPS
Heating & Cooling
- Air Conditioning: Yes
- Cooling Type: Central Air, Heat Pump
- Cooling Zones: 3
- Heating Type: Forced Air, Heat Pump, Natural Gas, Electric
- Heating Fuel: Forced Air, Heat Pump, Natural Gas, Electric
- Heating Zones: 6
Utilities
- Sewer: Public Sewer
- Water: Public
- Utility Description: Connection for Electric Range
Structural Information
- Architectural Style: Colonial
- Exterior Const.: Frame
- Basement: Yes
- Basement Desc.: Full, Finished
- Roof: Shingle
- Square Feet: 3,807
- Sq. Ft. Source: Measured
- Living Area: 3,807 Sq. Ft.
- Year Built: 1976
Lot Features
- Lot Size (Acres): 0.48
- Lot Dimensions: .48
- Frontage: Public
- Lot Features: Level
Green Features
- Energy Efficient: Thermostat
Financial Considerations
- Price Per Sq. Ft.: $260.05
- Tax Amount: $9,232
- Tax Year: 2025
- Terms: Contract
Disclosures and Reports
- Disclosures/Rstr.: No warranties expressed. Buyer/ buyer's agent to conduct all due diligence.
- Property ID: M:125 B:97 L:4333 U:000, 505600
Get Pre-Approved Today
Schools
Schools serving 10 Gannon Terrace
School District:Framingham School District
| Name | Grades | Distance |
|---|---|---|
Barbieri Elementary School 100 Dudley Rd, Framingham, MA 01701 | K-5 | 1 mi |
Miriam F Mccarthy School 8 Flagg Drive, Framingham, MA 01701 | K-5 | 1.9 mi |
Brophy Elementary School 575 Pleasant Street, Framingham, MA 01701 | K-5 | 1.9 mi |
Fuller Middle School 31 Flagg Drive, Framingham, MA 01701 | 6-8 | 2 mi |
Walsh Middle School 301 Brook Street, Framingham, MA 01701 | 6-8 | 3.2 mi |
Cameron Middle School 215 Elm Street, Framingham, MA 01701 | 6-8 | 4.5 mi |
Framingham High School 115 A Street, Framingham, MA 01701 | 9-12 | 3.5 mi |
Woodrow Wilson Elementary School 169 Leland Street, Framingham, MA 01701 | K-5 | 2.8 mi |
Charlotte A. Dunning Elementary School 48 Frost Street, Framingham, MA 01701 | K-5 | 3.1 mi |
Disclaimer:
School attendance boundaries provided by ATTOM Data Solutions and are for reference only. Contact the school directly to verify enrollment eligibility.
Price & Sales History for 10 Gannon Terrace
Date
Details
Price
Change
Source
8/20/2026
Sold
$990,000
1.03%
MLS
7/09/2026
Listed
$979,900
—
MLS
Disclaimer: Historical sales information is derived from public records provided by the county offices. Information is not guaranteed and should be independently verified.
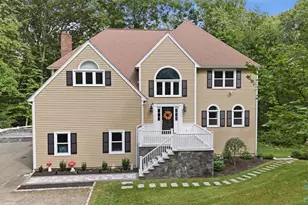
10 Gannon Ter, Framingham, MA 01702 (MLS# 73547099) is a Single Family property that was sold at $990,000 on August 20, 2026. This property was listed by Deborah Feldman from our Wellesley Office.Want to learn more about 10 Gannon Ter? Do you have questions about finding other Single Family real estate for sale in Framingham Center? You can browse all Framingham Center real estate or contact a Coldwell Banker agent to request more information.