

This is a carousel with tiles that activate property listing cards. Use the previous and next buttons to navigate.
1/1
$1,051,000
This is a carousel with tiles that activate property listing cards. Use the previous and next buttons to navigate.
1/1
Property Description
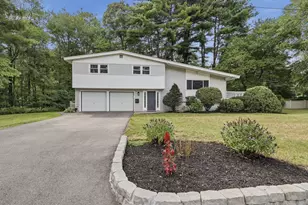
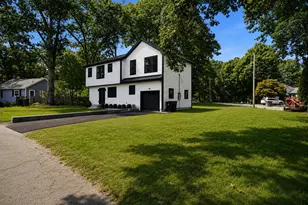
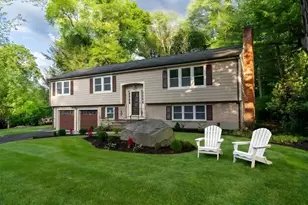
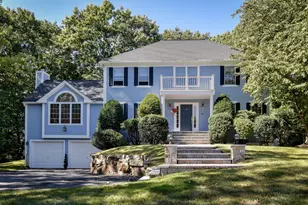
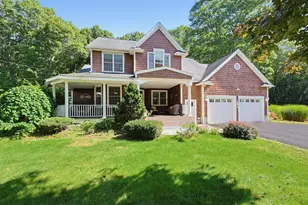
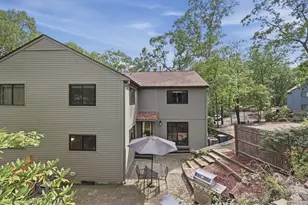
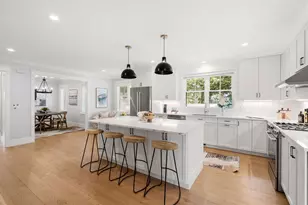
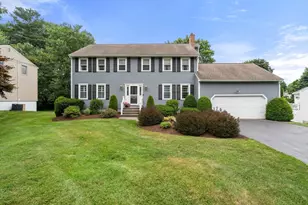
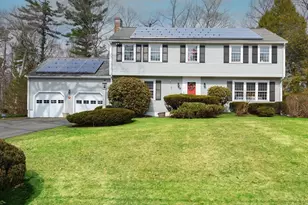
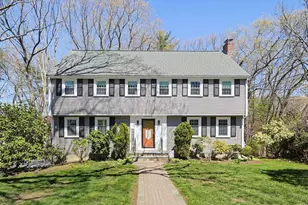
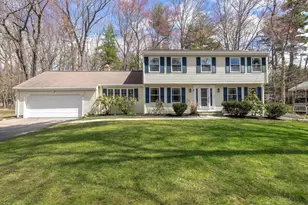
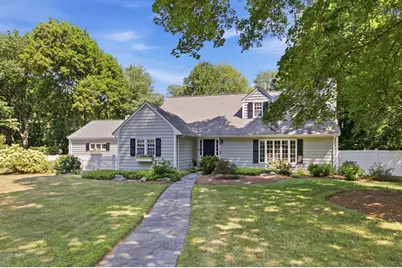
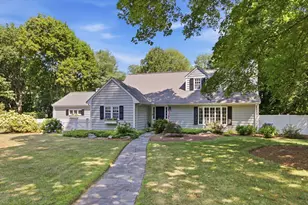
Architecturally rich and filled with distinctive custom details, this gracious 1952 residence offers a level of craftsmanship and character rarely found today. Thoughtfully designed for both everyday living and memorable gatherings, each room flows seamlessly into the next while maintaining its own charm. The sprawling dining room sets the stage for holidays and celebrations, while the living room features a handsome fireplace, custom built-ins, and oversized windows that fill the space with natural light. French doors open to an inviting family room, where a striking coffered ceiling creates warmth and wonderful flair, while sliding glass doors extend the living space to the lush backyard. The gorgeous, renovated kitchen is the centerpiece of the home, offering abundant cabinetry, Soapstone counters, a marble-topped center island, recessed lighting, and a sunny breakfast nook overlooking the gardens. The custom mudroom with stone flooring provides exceptional everyday convenience. One of the home's most remarkable features is its flexible floor plan, offering two exceptional primary bedroom options-one on the first floor and another on the second-creating wonderful possibilities for multigenerational living, long-term guests, or simple convenience. The baths have been exquisitely renovated with quality finishes that complement the home's enduring character. Outside, professionally landscaped grounds with irrigation system and including a Reeds Ferry shed that unfold with winding flagstone walkways, brick accents, colorful gardens, and an expansive stone patio surrounding a custom kidney-shaped in-ground pool. A private setting to enjoy throughout the seasons, with charming winter water views providing yet another unexpected highlight. This home's character and exceptional outdoor living come together to create a truly unforgettable property. Many updates- see list.
Full Property Details
Full Property Details for 280 Singletary Ln
General
- Sold For: $1,051,000
- Taxes: $11,152 (2026)
- Status: Closed
- Type: Single Family
- Source: MLSPin
- MLS ID: 73557175
- Added to Site: 55 day(s) ago
Interior
- Number of Rooms: 9
- Interior Features: Bathroom - Full, Closet/Cabinets - Custom Built, Countertops - Stone/Granite/Solid, Ceiling Fan(s), Closet, Lighting - Overhead, Bathroom, Mud Room, Bonus Room, Foyer, Exercise Room
- Fireplace: Yes
- Number of Fireplaces: 2
- Fireplace(s): Family Room, Living Room
- Appliances: Water Heater, Range, Dishwasher, Disposal, Microwave, Refrigerator, Washer, Dryer, Wine Cooler
- Flooring: Tile, Carpet, Hardwood, Flooring - Vinyl, Flooring - Stone/Ceramic Tile, Flooring - Hardwood, Flooring - Wall to Wall Carpet
Rooms
Bathrooms
- Total Bathrooms: 4
- Full Bathrooms: 4
- Main - Full Baths: 4
- Bathroom 1: Full Bathroom, Bathroom Double Vanity/Double Sink, Custom-Built Closet/Cabinets, Stone/Ceramic Tile Flo, First
- Bathroom 2: Full Bathroom, Bathroom Double Vanity/Double Sink, T, Second
- Bathroom 3: Bathroom - Full, Bathroom - Double Vanity/Sink, Bath, Second
Bedrooms
- Total Bedrooms: 3
- Primary Bedroom: Yes, 25.00 x 18.00, Second, 450 Sq. Ft.
- Bedroom 2: Ceiling Fan(s), Closet, Hardwood Flooring, 22.00 x 16.00, Second, 352 Sq. Ft.
- Bedroom 3: Closet, Wall-to-Wall Carpet, Crown Molding, 19.00 x 14.00, First, 266 Sq. Ft.
Other Rooms
- Living Room: Custom-Built Closet/Cabinets, Hardwood Flooring, Bay/Bow/Box Window(s), Recessed Lighting, Crown Molding, 25.00 x 15.00, First, 375 Sq. Ft.
- Family Room: Stone/Ceramic Tile Flooring, Exterior Access, Recessed Lighting, Slider, 18.00 x 14.00, First, 252 Sq. Ft.
- Kitchen: Stone/Granite/Solid Countertops, Exterior Access, Open Floorplan, Recessed Lighting, Stainless Steel Appliances, Lighting - Pendant, 14.00 x 14.00, First, 196 Sq. Ft.
- Dining Room: Hardwood Flooring, Picture Window(s), Crown Molding, 16.00 x 14.00, First, 224 Sq. Ft.
- Laundry: Bathroom - Full, Flooring - Vinyl, In Basement, Electric Dryer Hookup
Additional Information
- Pool: Yes
- Pool Description: In Ground
- Security/Safety: Security System
Exterior
- Exterior Features: Patio, Pool - Inground, Rain Gutters, Hot Tub/Spa, Storage, Professional Landscaping, Decorative Lighting, Screens, Fenced Yard, Stone Wall
- Color: Gray
Parking
- Garage: Yes
- Attached garage: Yes
- Garage Spaces: 2
- Total Spaces: 6
- Parking Features: Attached, Garage Door Opener, Storage, Paved Drive, Off Street, Driveway, Paved
Location
- County: Middlesex
- Driving Directions: Salem End Road Hodder
Heating & Cooling
- Air Conditioning: Yes
- Cooling Type: Central Air
- Cooling Zones: 1
- Heating Type: Oil
- Heating Fuel: Oil
- Heating Zones: 1
Utilities
- Sewer: Public Sewer
- Water: Public
- Utility Description: Connection for Electric Range, Connection for Electric Dryer
Structural Information
- Architectural Style: Cape
- Exterior Const.: Frame
- Basement: Yes
- Basement Desc.: Full, Partially Finished, Interior Entry, Garage Access, Concrete
- Roof: Shingle
- Drive-In Doors: Insulated Doors, Storm Door(s), French Doors
- Square Feet: 3,257
- Sq. Ft. Source: Public Records
- Living Area: 3,257 Sq. Ft.
- Year Built: 1952
Lot Features
- Lot Size (Acres): 0.63
- Lot Dimensions: .63
- Frontage: Public
- Street/Road Desc.: Paved
- Fence: Yes
- Lot Features: Wooded
- Fencing (Description): Fenced
Green Features
- Energy Efficient: Thermostat
Financial Considerations
- Price Per Sq. Ft.: $322.69
- Tax Amount: $11,152
- Tax Year: 2026
Disclosures and Reports
- Exclusions: Second Set Of W/D
- Disclosures/Rstr.: See list of updates
- Property ID: 494078
Get Pre-Approved Today
Schools
Schools serving 280 Singletary Ln
School District:Framingham School District
| Name | Grades | Distance |
|---|---|---|
Barbieri Elementary School 100 Dudley Rd, Framingham, MA 01701 | K-5 | 0.9 mi |
Miriam F Mccarthy School 8 Flagg Drive, Framingham, MA 01701 | K-5 | 1.8 mi |
Brophy Elementary School 575 Pleasant Street, Framingham, MA 01701 | K-5 | 1.8 mi |
Fuller Middle School 31 Flagg Drive, Framingham, MA 01701 | 6-8 | 1.9 mi |
Walsh Middle School 301 Brook Street, Framingham, MA 01701 | 6-8 | 3 mi |
Cameron Middle School 215 Elm Street, Framingham, MA 01701 | 6-8 | 4.3 mi |
Framingham High School 115 A Street, Framingham, MA 01701 | 9-12 | 3.4 mi |
Woodrow Wilson Elementary School 169 Leland Street, Framingham, MA 01701 | K-5 | 2.8 mi |
Charlotte A. Dunning Elementary School 48 Frost Street, Framingham, MA 01701 | K-5 | 2.9 mi |
Disclaimer:
School attendance boundaries provided by ATTOM Data Solutions and are for reference only. Contact the school directly to verify enrollment eligibility.
Price & Sales History for 280 Singletary Ln
Date
Details
Price
Change
Source
9/09/2026
Sold
$1,051,000
8.36%
MLS
7/30/2026
Listed
$969,900
—
MLS
Disclaimer: Historical sales information is derived from public records provided by the county offices. Information is not guaranteed and should be independently verified.
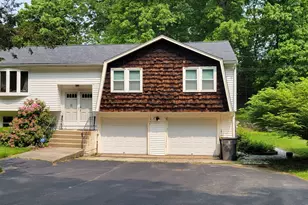
280 Singletary Lane, Framingham, MA 01702 (MLS# 73557175) is a Single Family property that was sold at $1,051,000 on September 09, 2026. This property was listed by Diane B. Sullivan from our Natick/Framingham Regional Office.Want to learn more about 280 Singletary Lane? Do you have questions about finding other Single Family real estate for sale in Framingham? You can browse all Framingham real estate or contact a Coldwell Banker agent to request more information.