This is a carousel with tiles that activate property listing cards. Use the previous and next buttons to navigate.
1/1
$820,000
This is a carousel with tiles that activate property listing cards. Use the previous and next buttons to navigate.
1/1
Property Description
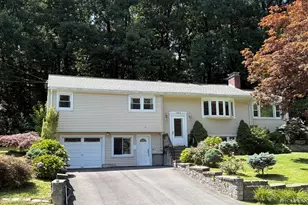
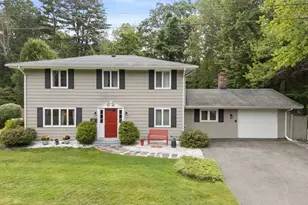
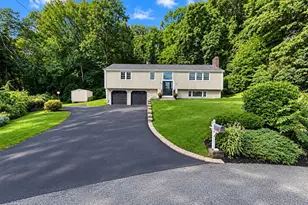
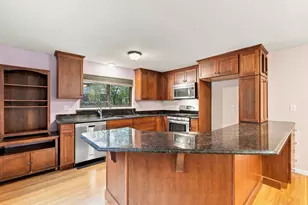
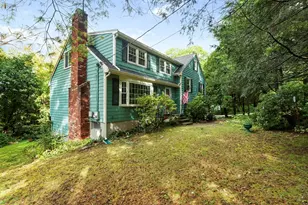
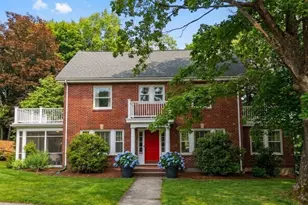
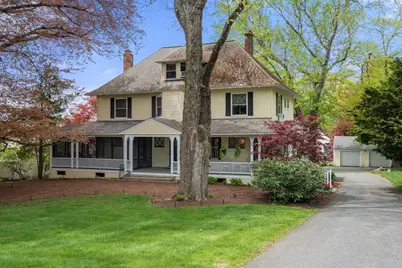
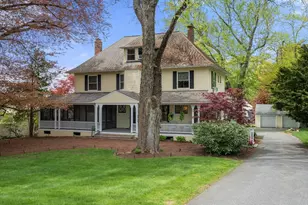
Timeless character and modern comfort blend beautifully in this lovingly maintained century-old Colonial. The tastefully updated (2017) eat-in kitchen offers the perfect gathering space and is complemented by a charming butler's pantry that flows effortlessly into the formal dining room. A screened farmer's porch invites relaxed mornings and summer evenings, while the expansive front-to-back living room provides wonderful flexibility for everyday living. Second floor has 4 bedrooms and cozy den. Finished attic space offers versatile options for a home office, playroom, or guest retreat. Major improvements include a 2007 roof, new gas furnace (2021), hot water tank (2022), and a 2023 bathroom vanity. Outdoors, enjoy professionally landscaped grounds and a two-car detached garage. Ideally located close to all major routes and shopping, and less than two miles from the Commuter Rail, this home offers the perfect balance of historic charm, thoughtful updates, and convenient commuting
Full Property Details
Full Property Details for 121 State St
General
- Sold For: $820,000
- Taxes: $10,186 (2025)
- Status: Closed
- Type: Single Family
- Source: MLSPin
- MLS ID: 73518758
- Added to Site: 53 day(s) ago
Interior
- Number of Rooms: 9
- Interior Features: Closet/Cabinets - Custom Built, Pantry, Cedar Closet(s), Bonus Room, Entry Hall
- Fireplace: Yes
- Number of Fireplaces: 1
- Fireplace(s): Living Room
- Appliances: Gas Water Heater, Range, Dishwasher, Disposal, Microwave, Refrigerator, Washer, Dryer, Plumbed For Ice Maker
- Flooring: Tile, Carpet, Hardwood, Flooring - Wall to Wall Carpet, Flooring - Hardwood
Rooms
Bathrooms
- Total Bathrooms: 2
- Full Bathrooms: 1
- Half Bathrooms: 1
- Main - Full Baths: 1
- Main - 1/2 Baths: 1
- Bathroom 1: Half Bathroom, Stone/Granite/Solid Countertops, 6.00 x 3.75, First, 22 Sq. Ft.
- Bathroom 2: Full Bathroom, Bathroom with Tub and Shower, Custom-, 6.25 x 8.17, Second, 51 Sq. Ft.
Bedrooms
- Total Bedrooms: 4
- Primary Bedroom: 14.00 x 12.25, Second, 171 Sq. Ft.
- Bedroom 2: Wall-to-Wall Carpet, 13.92 x 12.08, Second, 168 Sq. Ft.
- Bedroom 3: Wall-to-Wall Carpet, 14.00 x 12.00, Second, 168 Sq. Ft.
- Bedroom 4: Wall-to-Wall Carpet, 11.50 x 10.25, Second, 117 Sq. Ft.
Other Rooms
- Living Room: Hardwood Flooring, Crown Molding, Pocket Door, 14.25 x 26.42, First, 376 Sq. Ft.
- Family Room: Wall-to-Wall Carpet, 13.92 x 10.58, Second, 147 Sq. Ft.
- Kitchen: Custom-Built Closet/Cabinets, Hardwood Flooring, Dining Area, Pantry, Stone/Granite/Solid Countertops, Recessed Lighting, Remodeled, Stainless Steel Appliances, Gas Stove, 22.08 x 11.92, First, 263 Sq. Ft.
- Dining Room: Hardwood Flooring, Stained Glass Window(s), Wainscoting, Crown Molding, Pocket Door, 14.25 x 14.08, First, 200 Sq. Ft.
- Laundry: First Floor, Electric Dryer Hookup, Washer Hookup
Exterior
- Exterior Features: Porch - Screened, Storage, Professional Landscaping, Garden
- Color: Yellow
Parking
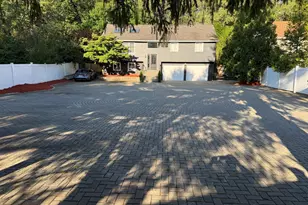
- Garage: Yes
- Garage Spaces: 2
- Total Spaces: 5
- Parking Features: Detached, Paved Drive, Off Street
Location
- County: Middlesex
- Driving Directions: See GPS
Heating & Cooling
- Air Conditioning: Yes
- Cooling Type: Central Air, Window Unit(s)
- Cooling Zones: 1
- Heating Type: Forced Air, Hot Water, Natural Gas
- Heating Fuel: Forced Air, Hot Water, Natural Gas
- Heating Zones: 2
Utilities
- Sewer: Public Sewer
- Water: Public
- Utility Description: Connection for Gas Range, Connection for Electric Dryer, Washer Hookup, Icemaker Connection
Structural Information
- Architectural Style: Colonial
- Exterior Const.: Frame
- Basement: Yes
- Basement Desc.: Full
- Roof: Shingle
- Square Feet: 3,121
- Sq. Ft. Source: Measured
- Living Area: 3,121 Sq. Ft.
- Year Built: 1925
Lot Features
- Lot Size (Acres): 0.5
- Lot Dimensions: .5
- Frontage: Public
- Lot Features: Level
Financial Considerations
- Price Per Sq. Ft.: $262.74
- Tax Amount: $10,186
- Tax Year: 2025
- Terms: Contract
Disclosures and Reports
- Exclusions: Sellers Personal Belongings.
- Disclosures/Rstr.: Small crack in dining room window. Hairline crack in one storm window in bedroom. Basketball net excluded. Freezer excluded.
- Property ID: M:100 B:32 L:0884 U:000, 494617
Get Pre-Approved Today
Schools
Schools serving 121 State St
School District:Framingham School District
| Name | Grades | Distance |
|---|---|---|
Miriam F Mccarthy School 8 Flagg Drive, Framingham, MA 01701 | K-5 | 1.1 mi |
Barbieri Elementary School 100 Dudley Rd, Framingham, MA 01701 | K-5 | 1.2 mi |
Brophy Elementary School 575 Pleasant Street, Framingham, MA 01701 | K-5 | 1.6 mi |
Fuller Middle School 31 Flagg Drive, Framingham, MA 01701 | 6-8 | 1.1 mi |
Walsh Middle School 301 Brook Street, Framingham, MA 01701 | 6-8 | 1.9 mi |
Cameron Middle School 215 Elm Street, Framingham, MA 01701 | 6-8 | 3.2 mi |
Framingham High School 115 A Street, Framingham, MA 01701 | 9-12 | 2.3 mi |
Charlotte A. Dunning Elementary School 48 Frost Street, Framingham, MA 01701 | K-5 | 1.9 mi |
Hemenway Elementary School 729 Water Street, Framingham, MA 01701 | K-5 | 2.4 mi |
Disclaimer:
School attendance boundaries provided by ATTOM Data Solutions and are for reference only. Contact the school directly to verify enrollment eligibility.
Price & Sales History for 121 State St
Date
Details
Price
Change
Source
7/02/2026
Sold
$820,000
5.14%
MLS
5/14/2026
Listed
$779,900
—
MLS
Disclaimer: Historical sales information is derived from public records provided by the county offices. Information is not guaranteed and should be independently verified.
121 State St, Framingham, MA 01702 (MLS# 73518758) is a Single Family property that was sold at $820,000 on July 02, 2026. This property was listed by Deborah Feldman from our Wellesley Office.Want to learn more about 121 State St? Do you have questions about finding other Single Family real estate for sale in Framingham? You can browse all Framingham real estate or contact a Coldwell Banker agent to request more information.