

This is a carousel with tiles that activate property listing cards. Use the previous and next buttons to navigate.
1/1
$781,500
This is a carousel with tiles that activate property listing cards. Use the previous and next buttons to navigate.
1/1
Property Description
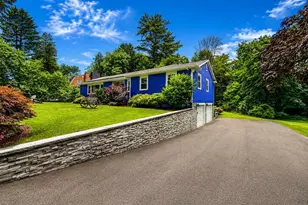
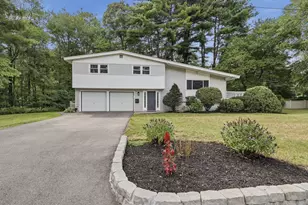
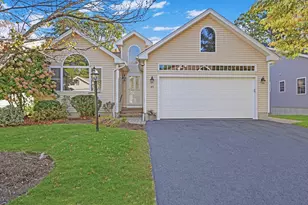
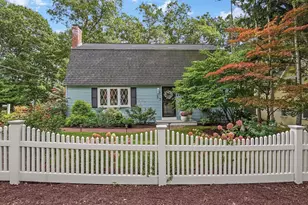
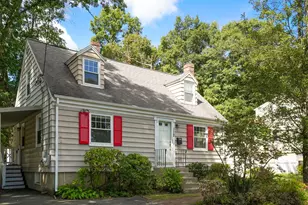
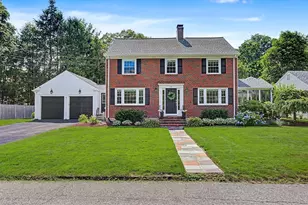
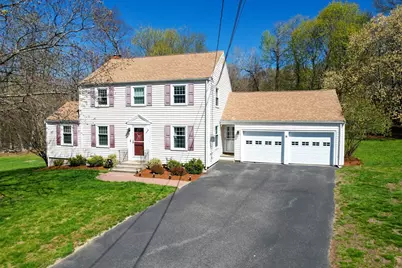
Nestled in a peaceful cul-de-sac, this classic NE Colonial offers a sense of privacy and ease that's hard to find. Sunlight spills across gleaming hardwood floors, guiding you into a fireplace livingroom and generous dining room which open to the beautifully designed granite kitchen that blends everyday function complete with SS appliances & gas cooking. A charming, screened porch extends the living space-perfect for quiet mornings or relaxing evenings. The main level also offers a flexible home office, cozy den or potential 4th bedroom. Upstairs, king size primary bedroom with full bath plus 2 lovely bedrooms and tile bath. The partially finished LL walk-out adds valuable living space with a playroom with 2nd fireplace, abundant storage, and direct access outdoors and great yard with mature plants and shrubs. With two-car garage, and a location that keeps everything within reach, this home strikes that rare balance. Vinyl siding, windows 2018, HVAC 2016, and Mass Save!!
Full Property Details
Full Property Details for 15 Maple Ln
General
- Sold For: $781,500
- Taxes: $7,836 (2026)
- Status: Closed
- Type: Single Family
- Source: MLSPin
- MLS ID: 73509404
- Added to Site: 119 day(s) ago
Interior
- Number of Rooms: 8
- Interior Features: Closet, Office, Play Room
- Fireplace: Yes
- Number of Fireplaces: 2
- Fireplace(s): Living Room
- Appliances: Gas Water Heater, Water Heater, Range, Dishwasher, Disposal, Refrigerator, Washer, Dryer
- Flooring: Tile, Hardwood, Flooring - Hardwood
Rooms
Bathrooms
- Total Bathrooms: 3
- Full Bathrooms: 2
- Half Bathrooms: 1
- Main - Full Baths: 2
- Main - 1/2 Baths: 1
- Bathroom 1: Half Bathroom, Stone/Ceramic Tile Flooring, First
- Bathroom 2: Full Bathroom, Stone/Ceramic Tile Flooring, Second
- Bathroom 3: Bathroom - Full, Bathroom - With Shower Stall, Floor, Second
Bedrooms
- Total Bedrooms: 3
- Primary Bedroom: Yes, 18.00 x 11.00, Second, 198 Sq. Ft.
- Bedroom 2: Ceiling Fan(s), Closet, Hardwood Flooring, 15.00 x 12.00, Second, 180 Sq. Ft.
- Bedroom 3: Ceiling Fan(s), Closet, Hardwood Flooring, 12.00 x 10.00, Third, 120 Sq. Ft.
Other Rooms
- Living Room: Hardwood Flooring, 22.00 x 13.00, First, 286 Sq. Ft.
- Kitchen: Stone/Granite/Solid Countertops, Exterior Access, Stainless Steel Appliances, Gas Stove, 15.00 x 10.00, First, 150 Sq. Ft.
- Dining Room: Hardwood Flooring, 14.00 x 13.00, First, 182 Sq. Ft.
- Office: Closet, Flooring - Hardwood, Exterior Access, 11.00 x 10.00, First, 110 Sq. Ft.
- Laundry: In Basement, Gas Dryer Hookup, Washer Hookup
Exterior
- Exterior Features: Porch - Screened, Rain Gutters, Professional Landscaping, Decorative Lighting, Screens
- Color: Cream
Parking
- Garage: Yes
- Attached garage: Yes
- Garage Spaces: 2
- Total Spaces: 6
- Parking Features: Attached, Garage Door Opener, Storage, Paved Drive, Off Street, Paved
Location
- County: Middlesex
- Driving Directions: Maple Street
School Information
- Elementary School: Choice
- Middle School: Fuller
- High School: Fhs
Heating & Cooling
- Air Conditioning: Yes
- Cooling Type: Central Air
- Cooling Zones: 2
- Heating Type: Forced Air, Natural Gas, Fireplace
- Heating Fuel: Forced Air, Natural Gas, Fireplace
- Heating Zones: 2
Utilities
- Sewer: Public Sewer
- Water: Public
- Utility Description: Connection for Gas Range, Connection for Gas Dryer, Washer Hookup
Structural Information
- Architectural Style: Colonial
- Exterior Const.: Frame
- Basement: Yes
- Basement Desc.: Full, Partially Finished, Walk-Out Access, Interior Entry, Concrete
- Roof: Shingle
- Drive-In Doors: Insulated Doors, Storm Door(s)
- Square Feet: 1,926
- Sq. Ft. Source: Public Records
- Living Area: 1,926 Sq. Ft.
- Year Built: 1960
Lot Features
- Lot Size (Acres): 0.46
- Lot Dimensions: .46
- Frontage: Public
- Street/Road Desc.: Paved
- Lot Features: Cul-De-Sac, Wooded, Flood Plain, Level
Financial Considerations
- Price Per Sq. Ft.: $405.76
- Tax Amount: $7,836
- Tax Year: 2026
Disclosures and Reports
- Exclusions: Freezer, Wine Cooler, Fully Wireless Alarm System Are Excluded, Swingset/Play Structure Negotiable.
- Disclosures/Rstr.: Low cost flood insurance required $1700-easy to transfer policy to new owner.
- Property ID: 494718
Get Pre-Approved Today
Schools
Schools serving 15 Maple Ln
School District:Framingham School District
| Name | Grades | Distance |
|---|---|---|
Barbieri Elementary School 100 Dudley Rd, Framingham, MA 01701 | K-5 | 1.1 mi |
Miriam F Mccarthy School 8 Flagg Drive, Framingham, MA 01701 | K-5 | 1.2 mi |
Brophy Elementary School 575 Pleasant Street, Framingham, MA 01701 | K-5 | 1.5 mi |
Fuller Middle School 31 Flagg Drive, Framingham, MA 01701 | 6-8 | 1.1 mi |
Walsh Middle School 301 Brook Street, Framingham, MA 01701 | 6-8 | 2.1 mi |
Cameron Middle School 215 Elm Street, Framingham, MA 01701 | 6-8 | 3.3 mi |
Framingham High School 115 A Street, Framingham, MA 01701 | 9-12 | 2.5 mi |
Charlotte A. Dunning Elementary School 48 Frost Street, Framingham, MA 01701 | K-5 | 2 mi |
Hemenway Elementary School 729 Water Street, Framingham, MA 01701 | K-5 | 2.5 mi |
Disclaimer:
School attendance boundaries provided by ATTOM Data Solutions and are for reference only. Contact the school directly to verify enrollment eligibility.
Price & Sales History for 15 Maple Ln
Date
Details
Price
Change
Source
7/08/2026
Sold
$781,500
4.21%
MLS
4/29/2026
Listed
$749,900
—
MLS
Disclaimer: Historical sales information is derived from public records provided by the county offices. Information is not guaranteed and should be independently verified.
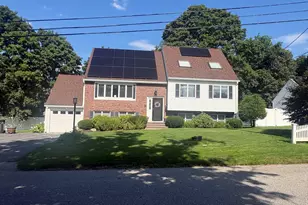
15 Maple Lane, Framingham, MA 01702 (MLS# 73509404) is a Single Family property that was sold at $781,500 on July 08, 2026. This property was listed by Diane B. Sullivan from our Natick/Framingham Regional Office.Want to learn more about 15 Maple Lane? Do you have questions about finding other Single Family real estate for sale in Framingham? You can browse all Framingham real estate or contact a Coldwell Banker agent to request more information.