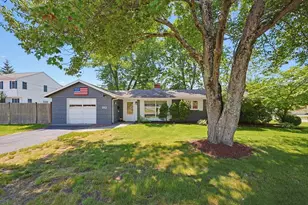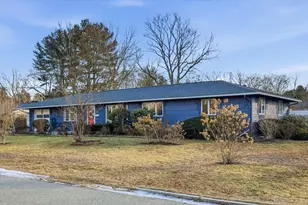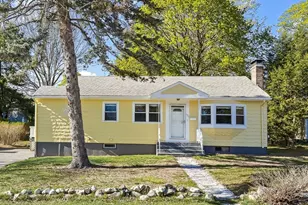
This is a carousel with tiles that activate property listing cards. Use the previous and next buttons to navigate.
1/1
$665,000
This is a carousel with tiles that activate property listing cards. Use the previous and next buttons to navigate.
1/1
Property Description
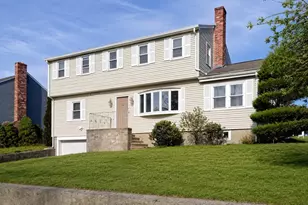
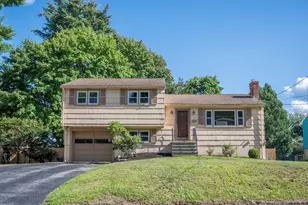
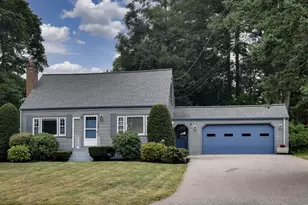
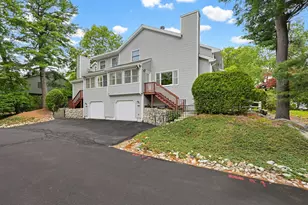
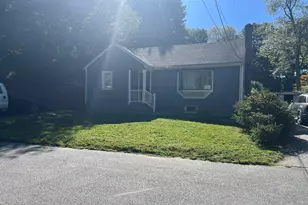
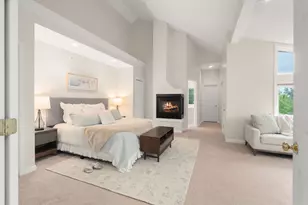
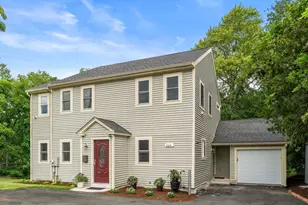
Space, flexibility, and thoughtful updates come together beautifully in this expanded ranch home offering 1700+ sq ft of comfortable living space. The updated kitchen with SS appliances opens effortlessly to the dining area and welcoming living room, where a picture window fills the space with natural light and a pellet stove adds warmth and character. What makes this home especially appealing is the abundance of bonus living space: a separate family room/home office provides welcome flexibility, bonus room with exterior access is ready to serve as a gym, studio or playroom. Lovely sunroom overlooks the fully fenced level backyard and inviting patio. Three lovely bedrooms all with paddle fans plus nicely updated baths. Major improvements include roof (2022), vinyl siding, 200 amp electric service, EV charger, converted propane heat & AC. This home is in an ideal location, just minutes to shopping, restaurants & commuter routes.
Full Property Details
Full Property Details for 19 Ruth Dr
General
- Sold For: $665,000
- Taxes: $6,637 (2026)
- Status: Closed
- Type: Single Family
- Source: MLSPin
- MLS ID: 73534296
- Added to Site: 52 day(s) ago
Interior
- Number of Rooms: 9
- Interior Features: Cathedral Ceiling(s), Closet, Sun Room, Exercise Room, Foyer
- Fireplace: Yes
- Number of Fireplaces: 1
- Fireplace(s): Living Room
- Appliances: Electric Water Heater, Water Heater, Range, Dishwasher, Disposal, Microwave, Refrigerator, Washer, Dryer
- Flooring: Tile, Carpet, Laminate, Flooring - Wall to Wall Carpet
Rooms
Bathrooms
- Total Bathrooms: 2
- Full Bathrooms: 1
- Half Bathrooms: 1
- Main - Full Baths: 1
- Main - 1/2 Baths: 1
- Bathroom 1: Full Bathroom, Bathroom with Tub and Shower, Stone/Ceramic Tile Flooring, First
- Bathroom 2: Half Bathroom, Stone/Ceramic Tile Flooring, First
Bedrooms
- Total Bedrooms: 3
- Primary Bedroom: Yes, 14.00 x 11.00, First, 154 Sq. Ft.
- Bedroom 2: Ceiling Fan(s), Closet, Wall-to-Wall Carpet, 13.00 x 10.00, First, 130 Sq. Ft.
- Bedroom 3: Ceiling Fan(s), Closet, Wall-to-Wall Carpet, 10.00 x 10.00, First, 100 Sq. Ft.
Other Rooms
- Living Room: Wall-to-Wall Carpet, Picture Window(s), Open Floorplan, 20.00 x 12.00, First, 240 Sq. Ft.
- Family Room: Closet, Laminate Flooring, 19.00 x 10.00, First, 190 Sq. Ft.
- Kitchen: Laminate Flooring, Open Floorplan, Remodeled, 13.00 x 10.00, First, 130 Sq. Ft.
- Dining Room: Laminate Flooring, Exterior Access, Open Floorplan, Lighting - Overhead, 10.00 x 10.00, First, 100 Sq. Ft.
- Laundry: First Floor, Electric Dryer Hookup, Washer Hookup
Additional Information
- Security/Safety: Security System
Exterior
- Exterior Features: Porch - Enclosed, Patio, Rain Gutters, Storage, Decorative Lighting, Screens, Fenced Yard, Fruit Trees
Parking
- Total Spaces: 4
- Parking Features: Paved Drive, Off Street, Paved
Location
- County: Middlesex
- Driving Directions: Beacon Street
School Information
- Elementary School: Choice
- Middle School: Fuller
- High School: Fhs
Heating & Cooling
- Air Conditioning: Yes
- Cooling Type: Central Air, Ductless
- Cooling Zones: 3
- Heating Type: Forced Air, Propane, Ductless
- Heating Fuel: Forced Air, Propane, Ductless
- Heating Zones: 3
Utilities
- Sewer: Public Sewer
- Water: Public
- Utility Description: Connection for Electric Range, Connection for Electric Dryer, Washer Hookup
Structural Information
- Architectural Style: Ranch
- Exterior Const.: Frame
- Roof: Shingle
- Drive-In Doors: Insulated Doors, Storm Door(s)
- Square Feet: 1,703
- Sq. Ft. Source: Public Records
- Living Area: 1,703 Sq. Ft.
- Year Built: 1966
Lot Features
- Lot Size (Acres): 0.22
- Lot Dimensions: .22
- Frontage: Public
- Street/Road Desc.: Paved
- Fence: Yes
- Lot Features: Wooded, Level
- Fencing (Description): Fenced/Enclosed, Fenced
Water Features
- Water Front Desc.: Lake/Pond, 1 to 2 Mile To Beach, Beach Ownership(Public)
Green Features
- Energy Efficient: Thermostat
Financial Considerations
- Price Per Sq. Ft.: $390.49
- Tax Amount: $6,637
- Tax Year: 2026
Disclosures and Reports
- Exclusions: Kids Play Set, Shelving In Kids Rooms And Front Hall Hook Shelving
- Disclosures/Rstr.: Pellett stove to stay, EV charger, roof 2021, Mass Save audit done
- Property ID: 495641
Get Pre-Approved Today
Schools
Schools serving 19 Ruth Dr
School District:Framingham School District
| Name | Grades | Distance |
|---|---|---|
Miriam F Mccarthy School 8 Flagg Drive, Framingham, MA 01701 | K-5 | 1.2 mi |
Mary E Stapleton Elementary School 25 Elm Street, Framingham, MA 01701 | K-5 | 1.4 mi |
Charlotte A. Dunning Elementary School 48 Frost Street, Framingham, MA 01701 | K-5 | 1.4 mi |
Fuller Middle School 31 Flagg Drive, Framingham, MA 01701 | 6-8 | 1 mi |
Walsh Middle School 301 Brook Street, Framingham, MA 01701 | 6-8 | 1.4 mi |
Cameron Middle School 215 Elm Street, Framingham, MA 01701 | 6-8 | 1.9 mi |
Framingham High School 115 A Street, Framingham, MA 01701 | 9-12 | 0.8 mi |
Hemenway Elementary School 729 Water Street, Framingham, MA 01701 | K-5 | 2 mi |
Potter Road Elementary School 492 Potter Road, Framingham, MA 01701 | K-5 | 2.1 mi |
Disclaimer:
School attendance boundaries provided by ATTOM Data Solutions and are for reference only. Contact the school directly to verify enrollment eligibility.
Price & Sales History for 19 Ruth Dr
Date
Details
Price
Change
Source
7/17/2026
Sold
$665,000
7.28%
MLS
6/11/2026
Listed
$619,900
—
MLS
Disclaimer: Historical sales information is derived from public records provided by the county offices. Information is not guaranteed and should be independently verified.
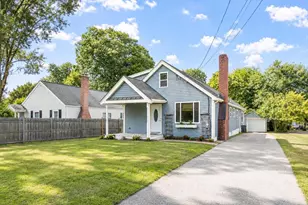
19 Ruth Drive, Framingham, MA 01701 (MLS# 73534296) is a Single Family property that was sold at $665,000 on July 17, 2026. This property was listed by Diane B. Sullivan from our Natick/Framingham Regional Office.Want to learn more about 19 Ruth Drive? Do you have questions about finding other Single Family real estate for sale in Framingham? You can browse all Framingham real estate or contact a Coldwell Banker agent to request more information.