No photo available
$899,900 Just Listed
Property Description
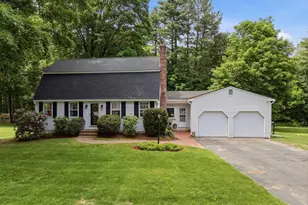
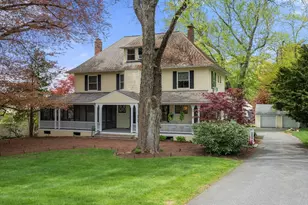
Where history & modern comfort beautifully collide. This iconic 1812 antique colonial, long admired by locals as Mrs. Gordon's House & recognized as the former Walter Nutting home, offers a rare opportunity to own a true piece of Framingham history. Rich in character & thoughtfully expanded in 2013, this special residence blends timeless architectural charm w/the comfort and functionality today's buyers crave. Wide pine floors, 2 working fireplaces & period details speak to the home's storied past, while the thoughtfully designed addition enhances everyday living w/ expanded space & modern convenience. With 9 inviting rooms, 4 bedrooms & 3 baths, there's room to spread out yet still feel the warmth only an antique home offers. Charming 3-season room, fenced side yard, perfect for gardening & 2-car garage addition, complete w/ EV charger w/excellent storage & workspace. Nestled in the historic Framingham Centre area, this home is where old-world craftsmanship meets thoughtful updates,
Full Property Details
Full Property Details for 33 Grove St
General
- Price: $899,900
- Taxes: $10,696 (2025)
- Status: Active
- Type: Single Family
- Source: MLSPin
- MLS ID: 73526025
- Updated: Today (5/28/2026)
- Added to Site: Today
Interior
- Number of Rooms: 9
- Interior Features: Ceiling Fan(s), Closet, Sun Room, Mud Room, Study
- Fireplace: Yes
- Number of Fireplaces: 6
- Fireplace(s): Family Room, Living Room, Master Bedroom
- Appliances: Gas Water Heater, Water Heater, Range, Dishwasher, Disposal, Microwave, Refrigerator, Washer, Dryer
- Flooring: Tile, Vinyl, Carpet, Hardwood, Pine, Flooring - Stone/Ceramic Tile, Flooring - Hardwood
Rooms
Bathrooms
- Total Bathrooms: 3
- Full Bathrooms: 2
- Half Bathrooms: 1
- Main - Full Baths: 2
- Main - 1/2 Baths: 1
- Bathroom 1: Full Bathroom, Bathroom with Shower Stall, Stone/Ceramic Tile Flooring, First
- Bathroom 2: Full Bathroom, Bathroom Double Vanity/Double Sink, T, Second
- Bathroom 3: Bathroom - Full, Bathroom - Double Vanity/Sink, Vaul, Second
Bedrooms
- Total Bedrooms: 4
- Primary Bedroom: 19.00 x 19.00, Second, 361 Sq. Ft.
- Bedroom 2: Vaulted Ceiling(s), Closet, Wall-to-Wall Carpet, Wood Flooring, 18.00 x 15.00, Second, 270 Sq. Ft.
- Bedroom 3: Fireplace, Closet, Hardwood Flooring, 18.00 x 15.00, Second, 270 Sq. Ft.
- Bedroom 4: Fireplace, Closet, Hardwood Flooring, 18.00 x 12.00, Second, 216 Sq. Ft.
Other Rooms
- Living Room: Closet, Hardwood Flooring, 17.00 x 15.00, First, 255 Sq. Ft.
- Family Room: Wall-to-Wall Carpet, Recessed Lighting, 21.00 x 18.00, First, 378 Sq. Ft.
- Kitchen: Custom-Built Closet/Cabinets, Pantry, Stone/Granite/Solid Countertops, Open Floorplan, Stainless Steel Appliances, Gas Stove, 27.00 x 17.00, First, 459 Sq. Ft.
- Dining Room: Closet, Hardwood Flooring, Crown Molding, 18.00 x 15.00, First, 270 Sq. Ft.
- Laundry: Flooring - Wood, Second Floor, Gas Dryer Hookup
Exterior
- Exterior Features: Deck - Composite, Patio
- Color: Yellow
Parking
- Garage: Yes
- Garage Spaces: 2
- Total Spaces: 10
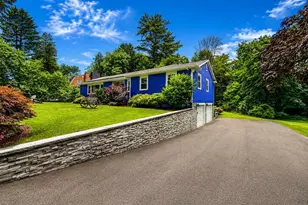
- Parking Features: Detached, Garage Door Opener, Storage, Garage Faces Side, Oversized, Paved Drive, Off Street, Driveway, Paved
Location
- County: Middlesex
- Driving Directions: Edgell Road/Framingham Center
Heating & Cooling
- Air Conditioning: Yes
- Cooling Type: Central Air, Window Unit(s)
- Cooling Zones: 2
- Heating Type: Forced Air, Natural Gas, Fireplace
- Heating Fuel: Forced Air, Natural Gas, Fireplace
- Heating Zones: 3
Utilities
- Sewer: Public Sewer
- Water: Public
- Utility Description: Connection for Gas Range, Connection for Gas Dryer
Structural Information
- Architectural Style: Antique
- Exterior Const.: Frame
- Basement: Yes
- Basement Desc.: Partial, Crawl Space, Walk-Out Access, Interior Entry, Sump Pump, Dirt Floor, Concrete
- Roof: Shingle
- Drive-In Doors: Insulated Doors
- Square Feet: 3,532
- Sq. Ft. Source: Public Records
- Year Built: 1812
Lot Features
- Lot Size (Acres): 0.41
- Lot Dimensions: .41
- Frontage: Public
- Street/Road Desc.: Paved
- Fence: Yes
- Lot Features: Wooded, Level
- Fencing (Description): Fenced/Enclosed
Green Features
- Energy Efficient: Thermostat
Financial Considerations
- Price Per Sq. Ft.: $254.78
- Tax Amount: $10,696
- Tax Year: 2025
Disclosures and Reports
- Disclosures/Rstr.: All new windows, Roof 20 years, 6 fireplaces-2 gas fireplaces working-4 wood not working, add't has AC only, Sunroom furniture is included, Jazz tub stays
- Property ID: 497736
Buyer's Brokerage Compensation: Contact Listing Agent
Not binding unless confirmed by separate agreement among applicable parties.
Get Pre-Approved Today
Schools
Schools serving 33 Grove St
School District:Framingham School District
| Name | Grades | Distance |
|---|---|---|
Charlotte A. Dunning Elementary School 48 Frost Street, Framingham, MA 01701 | K-5 | 1.3 mi |
Miriam F Mccarthy School 8 Flagg Drive, Framingham, MA 01701 | K-5 | 1.3 mi |
Brophy Elementary School 575 Pleasant Street, Framingham, MA 01701 | K-5 | 1.4 mi |
Fuller Middle School 31 Flagg Drive, Framingham, MA 01701 | 6-8 | 1.2 mi |
Walsh Middle School 301 Brook Street, Framingham, MA 01701 | 6-8 | 1.4 mi |
Cameron Middle School 215 Elm Street, Framingham, MA 01701 | 6-8 | 2.8 mi |
Framingham High School 115 A Street, Framingham, MA 01701 | 9-12 | 2 mi |
Barbieri Elementary School 100 Dudley Rd, Framingham, MA 01701 | K-5 | 1.7 mi |
Hemenway Elementary School 729 Water Street, Framingham, MA 01701 | K-5 | 1.9 mi |
Disclaimer:
School attendance boundaries provided by ATTOM Data Solutions and are for reference only. Contact the school directly to verify enrollment eligibility.
Price & Sales History for 33 Grove St
Date
Details
Price
Change
Source
5/28/2026
Listed
$899,900
89.45%
MLS
5/25/2004
Sold
$475,000
—
Public Record
Disclaimer: Historical sales information is derived from public records provided by the county offices. Information is not guaranteed and should be independently verified.
Tax History
Tax History for 33 Grove St
Year
Property Taxes
Change
Tax Assessment
Change
2025
$10,696
4%
$895,800
8%
2024
$10,333
4%
$829,300
9%
2023
$9,921
4%
$757,900
9%
2022
$9,523
4%
$693,100
6%
2021
$9,180
-2%
$653,400
5%
2020
$9,330
1%
$622,800
4%
2019
$9,239
—
$600,700
6%
2018
$9,242
1%
$566,300
3%
2017
$9,155
-3%
$547,900
1%
2016
$9,444
5%
$543,400
8%
2015
$8,988
13%
$504,400
16%
2014
$7,949
—
$434,600
—
Disclaimer: Historical tax information is derived from public records provided by the county offices. Information is not guaranteed and should be independently verified.
Estimate the Cost
Estimate the Cost for 33 Grove St
33 Grove Street, Framingham, MA 01701 (MLS# 73526025) is a Single Family property with 4 bedrooms, 2 full bathrooms and 1 partial bathroom. 33 Grove Street is currently listed for $899,900 and was received on May 28, 2026. This property is listed by Diane B. Sullivan from our Natick/Framingham Regional Office.Want to learn more about 33 Grove Street? Do you have questions about finding other Single Family real estate for sale in Framingham Center? You can browse all Framingham Center real estate or contact a Coldwell Banker agent to request more information.