
This is a carousel with tiles that activate property listing cards. Use the previous and next buttons to navigate.
1/1
$2,675,000
This is a carousel with tiles that activate property listing cards. Use the previous and next buttons to navigate.
1/1
Property Description
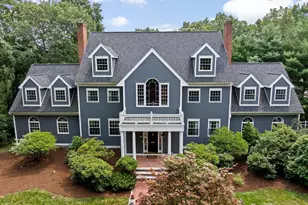
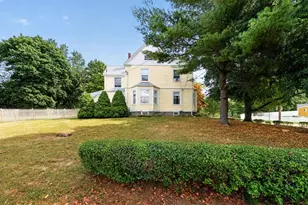
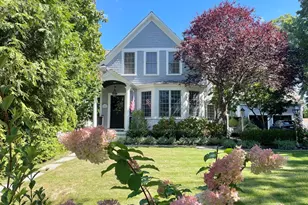
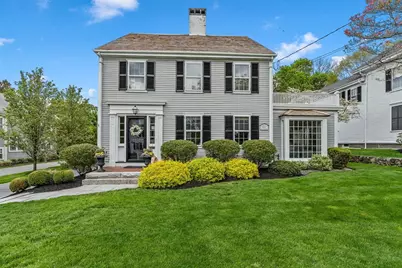
Exquisitely renovated and fabulously sunny 1830's Colonial on historic Lincoln Street in a coveted walk to town location. Beautiful kitchen w/custom cabinetry, large island, white rhino countertops, and high end appliances. Flexible first floor with 2 family rooms, an office with custom built ins, sunroom and dining room, both flooded with natural light. French doors in dining room lead to a private Beacon Hill style bluestone patio w/ gas FP and bistro lights perfect for entertaining. The 2nd floor offers 3 Bdrms and 2 full baths including a recently renovated Primary suite with walk in closet and marble bath. The third floor provides a private en-suite bedroom for guests, au pair or another family bedroom. Partially finished lower level offers gym or kid hang out space. Large level yard that extends 100' beyond the barn, could accommodate a pool or sport court. 3 Story barn offers opportunity for add'l living space.
Full Property Details
Full Property Details for 37 Lincoln St
General
- Sold For: $2,675,000
- Taxes: $20,941 (2025)
- Status: Closed
- Type: Single Family
- Source: MLSPin
- MLS ID: 73557589
- Added to Site: 48 day(s) ago
Interior
- Number of Rooms: 10
- Interior Features: Closet/Cabinets - Custom Built, Bathroom - Full, Sun Room, Office, Mud Room, Bathroom, Play Room, Walk-Up Attic
- Fireplace: Yes
- Number of Fireplaces: 2
- Fireplace(s): Family Room, Living Room
- Appliances: Gas Water Heater, Range, Dishwasher, Refrigerator
- Flooring: Tile, Carpet, Marble, Hardwood, Flooring - Hardwood, Flooring - Stone/Ceramic Tile, Flooring - Wall to Wall Carpet
Rooms
Bathrooms
- Total Bathrooms: 4
- Full Bathrooms: 3
- Half Bathrooms: 1
- Main - Full Baths: 3
- Main - 1/2 Baths: 1
- Bathroom 1: Half Bathroom, First
- Bathroom 2: Full Bathroom, 9.00 x 8.00, Second, 72 Sq. Ft.
- Bathroom 3: Bathroom - Full, 9.00 x 6.00, Second, 54 Sq. Ft.
Bedrooms
- Total Bedrooms: 4
- Primary Bedroom: Yes, 14.00 x 12.00, Second, 168 Sq. Ft.
- Bedroom 2: Hardwood Flooring, 14.00 x 15.00, Second, 210 Sq. Ft.
- Bedroom 3: Hardwood Flooring, 13.00 x 14.00, Second, 182 Sq. Ft.
- Bedroom 4: Full Bathroom, Walk-In Closet(s), Hardwood Flooring, 12.00 x 19.00, Third, 228 Sq. Ft.
Other Rooms
- Living Room: Hardwood Flooring, 14.00 x 15.00, First, 210 Sq. Ft.
- Family Room: Hardwood Flooring, 17.00 x 15.00, First, 255 Sq. Ft.
- Kitchen: Custom-Built Closet/Cabinets, Hardwood Flooring, Stone/Granite/Solid Countertops, Kitchen Island, 22.00 x 13.00, First, 286 Sq. Ft.
- Dining Room: Skylight, Hardwood Flooring, French Doors, 10.00 x 14.00, First, 140 Sq. Ft.
- Office: Fireplace, Closet/Cabinets - Custom Built, Flooring - Hardwood, 10.00 x 11.00, First, 110 Sq. Ft.
- Laundry: First Floor
Additional Information
- Year Round: Yes
Exterior
- Exterior Features: Patio
- Color: Grey
Parking
- Garage: Yes
- Garage Spaces: 2
- Total Spaces: 4
- Parking Features: Detached, Garage Door Opener, Storage, Barn, Paved Drive, Off Street, Paved
Location
- County: Plymouth
- Subdivision: Downtown
- Driving Directions: Just outside Town on Lincoln Street
School Information
- Elementary School: Foster
Heating & Cooling
- Air Conditioning: Yes
- Cooling Type: Central Air, 3 or More
- Heating Type: Baseboard, Natural Gas, Hydro Air, Fireplace
- Heating Fuel: Baseboard, Natural Gas, Hydro Air, Fireplace
Utilities
- Sewer: Public Sewer
- Water: Public
- Utility Description: Connection for Gas Range
Structural Information
- Architectural Style: Colonial, Antique
- Exterior Const.: Frame
- Basement: Yes
- Basement Desc.: Full, Partially Finished
- Roof: Shingle, Wood, Rubber
- Drive-In Doors: French Doors
- Square Feet: 3,498
- Sq. Ft. Source: Public Records
- Living Area: 3,498 Sq. Ft.
- Year Built: 1833
Lot Features
- Lot Size (Acres): 0.41
- Lot Dimensions: .41
- Frontage: Public
Water Features
- Water Front Desc.: Harbor, 3/10 to 1/2 Mile To Beach, Beach Ownership(Public)
Financial Considerations
- Price Per Sq. Ft.: $764.72
- Tax Amount: $20,941
- Tax Year: 2025
Disclosures and Reports
- Property ID: M:50 B:0 L:29, 1031534
Get Pre-Approved Today
Schools
Schools serving 37 Lincoln St
School District:Hingham School District
| Name | Grades | Distance |
|---|---|---|
Wm L Foster Elementary School 55 Downer Avenue, Hingham, MA 02043 | K-5 | 0.7 mi |
Hingham Middle School 1103 Main Street, Hingham, MA 02043 | 6-8 | 4.3 mi |
Hingham High School 17 Union Street, Hingham, MA 02043 | 9-12 | 1.4 mi |
Disclaimer:
School attendance boundaries provided by ATTOM Data Solutions and are for reference only. Contact the school directly to verify enrollment eligibility.
Price & Sales History for 37 Lincoln St
Date
Details
Price
Change
Source
9/14/2026
Sold
$2,675,000
-2.19%
MLS
7/31/2026
Listed
$2,735,000
—
MLS
Disclaimer: Historical sales information is derived from public records provided by the county offices. Information is not guaranteed and should be independently verified.
37 Lincoln St, Hingham, MA 02043 (MLS# 73557589) is a Single Family property that was sold at $2,675,000 on September 14, 2026. This property was listed by Tara Coveney from our Hingham & Hull Office.Want to learn more about 37 Lincoln St? Do you have questions about finding other Single Family real estate for sale in Hingham? You can browse all Hingham real estate or contact a Coldwell Banker agent to request more information.