
This is a carousel with tiles that activate property listing cards. Use the previous and next buttons to navigate.
1/1
$951,000
This is a carousel with tiles that activate property listing cards. Use the previous and next buttons to navigate.
1/1
Property Description
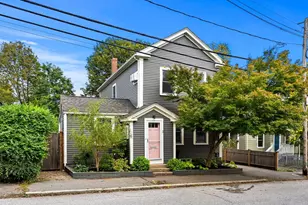
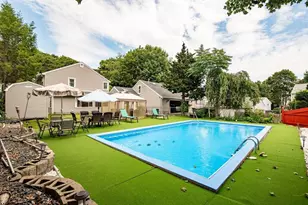
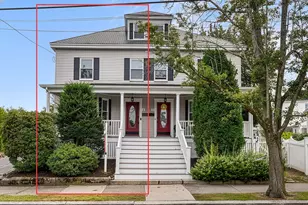
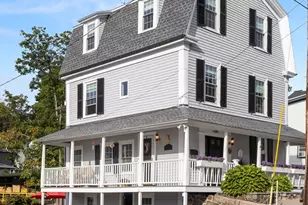
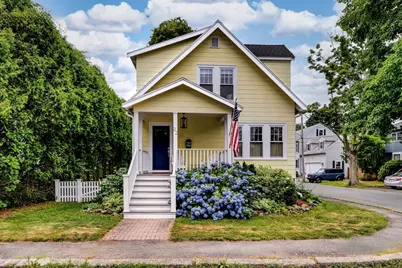
Pretty as a picture, this 3-bedroom home offers surprises at every turn. Enjoy curb appeal from the farmer's porch, perfect for morning coffee or greeting neighbors. Inside, refinished floors lead to a custom kitchen with quartzite counters, stainless appliances, recessed lighting, and peninsula opening to the dining room. The sun-filled living room features a working fireplace, with half bath completing the first floor. Upstairs, a spa-quality bath boasts soaking tub, steam shower, and skylit cathedral ceiling. The spacious primary suite with walk-in closet joins two additional bedrooms on this floor. Location shines-close to Seaside Park, Devereux Beach, Library, Schools, downtown shops and restaurants, and Marblehead Bike Path is right across the street. Outdoors, enjoy deck, patio, yard, plus garage converted to storage with detached private office. Bonus updates include new heating system, newer roof, and windows. What a special opportunity in the seaside town of Marblehead!
Full Property Details
Full Property Details for 22 Prince St
General
- Sold For: $951,000
- Taxes: $6,522 (2026)
- Status: Closed
- Type: Single Family
- Source: MLSPin
- MLS ID: 73545897
- Added to Site: 94 day(s) ago
Interior
- Number of Rooms: 6
- Fireplace: Yes
- Number of Fireplaces: 1
- Fireplace(s): Living Room
- Appliances: Water Heater, Range, Dishwasher, Disposal, Trash Compactor, Microwave, Refrigerator, Washer, Dryer, Range Hood
- Flooring: Tile, Hardwood
Rooms
Bathrooms
- Total Bathrooms: 2
- Full Bathrooms: 1
- Half Bathrooms: 1
- Main Floor Baths: 1
- Main - Full Baths: 1
- Main - 1/2 Baths: 1
- Bathroom 1: Half Bathroom, Hardwood Flooring, Lighting - Sconce, Pedestal Sink, 4.00 x 4.00, Main, First, 16 Sq. Ft.
- Bathroom 2: Full Bathroom, Tiled Bathroom with Tub and Shower, S, 11.00 x 7.00, Second, 77 Sq. Ft.
Bedrooms
- Total Bedrooms: 3
- Primary Bedroom: 15.00 x 11.00, Second, 165 Sq. Ft.
- Bedroom 2: Closet, Hardwood Flooring, Lighting - Pendant, Half Vaulted Ceiling(s), 11.00 x 8.00, Second, 88 Sq. Ft.
- Bedroom 3: Hardwood Flooring, Lighting - Pendant, Crown Molding, Closet - Double, 11.00 x 11.00, Second, 121 Sq. Ft.
Other Rooms
- Living Room: Hardwood Flooring, Recessed Lighting, Lighting - Overhead, 17.00 x 11.00, Main, First, 187 Sq. Ft.
- Kitchen: Hardwood Flooring, Stone/Granite/Solid Countertops, Exterior Access, Recessed Lighting, Stainless Steel Appliances, Peninsula, 14.00 x 11.00, Main, First, 154 Sq. Ft.
- Dining Room: Closet, Hardwood Flooring, Wainscoting, Lighting - Pendant, 17.00 x 11.00, Main, First, 187 Sq. Ft.
- Laundry: In Basement
Exterior
- Exterior Features: Porch, Deck, Patio, Rain Gutters, Screens
- Color: Yellow
Parking
- Garage: Yes
- Total Spaces: 2
- Parking Features: Detached, Paved Drive, Off Street
Location
- County: Essex
- Subdivision: Downtown Marblehead
- Driving Directions: Pleasant Street, take a left on Prince Street.
School Information
- Elementary School: Brown School
- Middle School: Village/Vets
- High School: Marblehead High School
Heating & Cooling
- Air Conditioning: Yes
- Cooling Type: Ductless
- Cooling Zones: 2
- Heating Type: Electric Baseboard, Hot Water, Steam, Radiant
- Heating Fuel: Electric Baseboard, Hot Water, Steam, Radiant
- Heating Zones: 3
Utilities
- Sewer: Public Sewer
- Water: Public
Structural Information
- Architectural Style: Colonial
- Exterior Const.: Frame
- Basement: Yes
- Basement Desc.: Full, Partially Finished, Walk-Out Access, Interior Entry, Concrete
- Roof: Shingle
- Square Feet: 1,472
- Sq. Ft. Source: Measured
- Living Area: 1,472 Sq. Ft.
- Year Built: 1900
Lot Features
- Lot Size (Acres): 0.09
- Lot Dimensions: .09
- Frontage: Public
- Lot Features: Corner Lot, Level
Financial Considerations
- Price Per Sq. Ft.: $646.06
- Tax Amount: $6,522
- Tax Year: 2026
Disclosures and Reports
- Disclosures/Rstr.: Heated detached office/studio (approximately 120 SqFt) ideal for remote work, creative use, or private client meetings. Fully finished with heat and electrical. Not included in GLA. Refrigerator just recently stopped working, seller is willing to replace or credit buyer for a new one.
- Property ID: 2023040
Get Pre-Approved Today
Schools
Schools serving 22 Prince St
School District:Marblehead School District
| Name | Grades | Distance |
|---|---|---|
Village School 93 Village Street, Marblehead, MA 01945 | 4-6 | 0.4 mi |
Marblehead Veterans Middle School 217 Pleasant Street, Marblehead, MA 01945 | 7-8 | 0.1 mi |
Marblehead High School 2 Humphrey Street, Marblehead, MA 01945 | 9-12 | 0.4 mi |
Disclaimer:
School attendance boundaries provided by ATTOM Data Solutions and are for reference only. Contact the school directly to verify enrollment eligibility.
Price & Sales History for 22 Prince St
Date
Details
Price
Change
Source
8/26/2026
Sold
$951,000
8.69%
MLS
7/07/2026
Listed
$875,000
—
MLS
Disclaimer: Historical sales information is derived from public records provided by the county offices. Information is not guaranteed and should be independently verified.
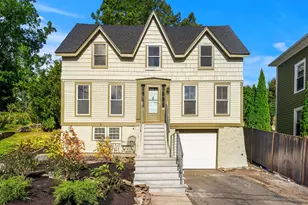
22 Prince Street, Marblehead, MA 01945 (MLS# 73545897) is a Single Family property that was sold at $951,000 on August 26, 2026. This property was listed by Liz Walters from our Marblehead Office.Want to learn more about 22 Prince Street? Do you have questions about finding other Single Family real estate for sale in Marblehead? You can browse all Marblehead real estate or contact a Coldwell Banker agent to request more information.