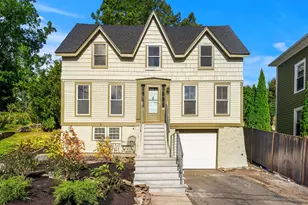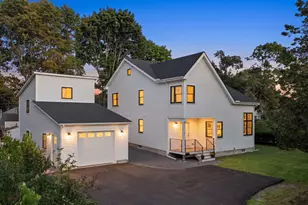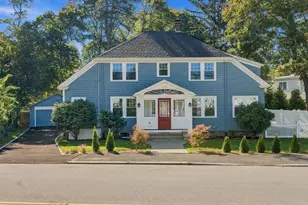


This is a carousel with tiles that activate property listing cards. Use the previous and next buttons to navigate.
1/1
$1,135,000
This is a carousel with tiles that activate property listing cards. Use the previous and next buttons to navigate.
1/1
Property Description
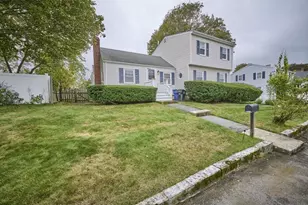
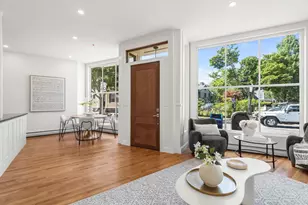
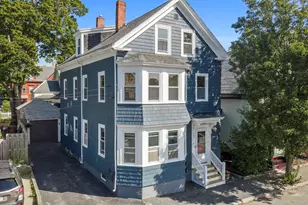
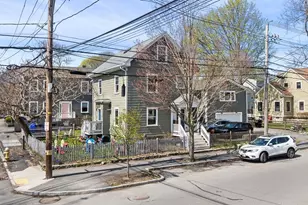
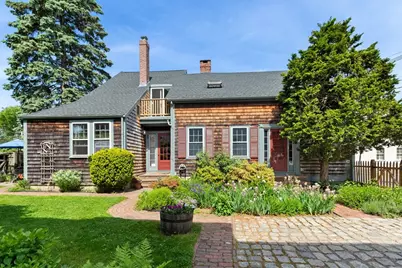
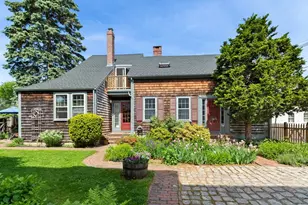
Built in 1846 and lovingly held by the same family for 54 years, this rare Old Town Marblehead gem embodies coastal village living. Ideally sited at Elm and Pearl-close to Washington Street shops, Crosby's, Crocker Park, Fort Sewall, Redd's Pond, cove beaches, Old Town restaurants, and new park-yet offering true privacy with a beautiful yard, mature perennials, potting shed, patio, and 2-car parking. Meticulously maintained, featuring original pine floors, three fireplaces, high ceilings, and timeless historic detail. Surprisingly spacious with 4 bedrooms, 3 full baths, and 1,836 SF. A 1970s addition provides a cozy family room with wood-burning stove and an air-conditioned primary suite above. Recent updates include a new roof, heating system, and restored balcony. A special home ready for its next chapter.
Full Property Details
Full Property Details for 34 Pearl St
General
- Sold For: $1,135,000
- Taxes: $8,754 (2026)
- Status: Closed
- Type: Single Family
- Source: MLSPin
- MLS ID: 73532503
- Added to Site: 70 day(s) ago
Interior
- Number of Rooms: 8
- Fireplace: Yes
- Number of Fireplaces: 3
- Fireplace(s): Dining Room, Living Room
- Appliances: Water Heater, Range, Dishwasher, Disposal, Microwave, Refrigerator, Washer, Dryer
- Flooring: Wood, Laminate
Rooms
Bathrooms
- Total Bathrooms: 3
- Full Bathrooms: 3
- Main Floor Baths: 1
- Main - Full Baths: 3
- Bathroom 1: 3/4 Bathroom, Bathroom with Shower Stall, 8.00 x 8.00, Main, First, 64 Sq. Ft.
- Bathroom 2: 3/4 Bathroom, Bathroom with Shower Stall, 8.00 x 7.00, Second, 56 Sq. Ft.
- Bathroom 3: Bathroom - 3/4, Bathroom - Tiled With Tub, 8.00 x 5.00, Second, 40 Sq. Ft.
Bedrooms
- Total Bedrooms: 4
- Primary Bedroom: Yes, 14.00 x 14.00, Second, 196 Sq. Ft.
- Bedroom 2: Skylight, Closet, Hardwood Flooring, 13.00 x 9.00, Second, 117 Sq. Ft.
- Bedroom 3: Skylight, Closet, Hardwood Flooring, 13.00 x 9.00, Second, 117 Sq. Ft.
- Bedroom 4: Fireplace, Skylight, Closet, Hardwood Flooring, 14.00 x 11.00, Second, 154 Sq. Ft.
Other Rooms
- Living Room: Closet, Hardwood Flooring, 22.00 x 13.00, Main, First, 286 Sq. Ft.
- Family Room: Wood/Coal/Pellet Stove, Hardwood Flooring, Exterior Access, Remodeled, Lighting - Pendant, 20.00 x 16.00, Main, First, 320 Sq. Ft.
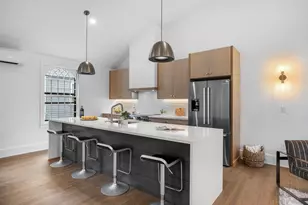
- Kitchen: Pantry, Remodeled, Stainless Steel Appliances, Peninsula, Lighting - Pendant, Lighting - Overhead, 14.00 x 10.00, Main, First, 140 Sq. Ft.
- Dining Room: Closet, Custom-Built Closet/Cabinets, Hardwood Flooring, Chair Rail, Lighting - Sconce, Crown Molding, 13.00 x 11.00, Main, First, 143 Sq. Ft.
- Laundry: First Floor
Additional Information
- Year Round: Yes
Exterior
- Exterior Features: Balcony, Rain Gutters, Storage, Decorative Lighting, Screens, Garden
- Color: Natural
Parking
- Total Spaces: 2
- Parking Features: Off Street, Driveway, Stone/Gravel
Location
- Area: Old Town
- County: Essex
- Subdivision: Marblehead Historic District
- Driving Directions: Pleasant Street, left on Washington Street, left on Pearl Street.
School Information
- Elementary School: Brown School
- Middle School: Village/Vets
- High School: Marblehead High School
Heating & Cooling
- Air Conditioning: Yes
- Cooling Type: Ductless
- Cooling Zones: 2
- Heating Type: Baseboard, Hot Water, Natural Gas
- Heating Fuel: Baseboard, Hot Water, Natural Gas
- Heating Zones: 2
Utilities
- Sewer: Public Sewer
- Water: Public
Structural Information
- Architectural Style: Antique, Cottage
- Exterior Const.: Frame
- Basement: Yes
- Basement Desc.: Full, Interior Entry, Dirt Floor, Concrete, Unfinished
- Roof: Shingle
- Square Feet: 1,836
- Sq. Ft. Source: Public Records
- Living Area: 1,836 Sq. Ft.
- Year Built: 1846
Lot Features
- Lot Size (Acres): 0.09
- Lot Dimensions: .09
- Frontage: Public
- Lot Features: Corner Lot, Level
Water Features
- Water Front Desc.: Harbor, 3/10 to 1/2 Mile To Beach, Beach Ownership(Public)
Financial Considerations
- Price Per Sq. Ft.: $618.19
- Tax Amount: $8,754
- Tax Year: 2026
Disclosures and Reports
- Property ID: 2026291
Get Pre-Approved Today
Schools
Schools serving 34 Pearl St
School District:Marblehead School District
| Name | Grades | Distance |
|---|---|---|
Village School 93 Village Street, Marblehead, MA 01945 | 4-6 | 0.9 mi |
Marblehead Veterans Middle School 217 Pleasant Street, Marblehead, MA 01945 | 7-8 | 0.9 mi |
Marblehead High School 2 Humphrey Street, Marblehead, MA 01945 | 9-12 | 1.4 mi |
Disclaimer:
School attendance boundaries provided by ATTOM Data Solutions and are for reference only. Contact the school directly to verify enrollment eligibility.
Price & Sales History for 34 Pearl St
Date
Details
Price
Change
Source
7/22/2026
Sold
$1,135,000
14.76%
MLS
6/09/2026
Listed
$989,000
—
MLS
Disclaimer: Historical sales information is derived from public records provided by the county offices. Information is not guaranteed and should be independently verified.
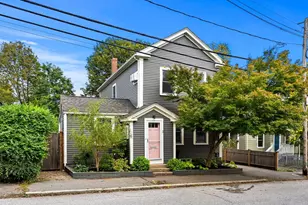
34 Pearl Street, Marblehead, MA 01945 (MLS# 73532503) is a Single Family property that was sold at $1,135,000 on July 22, 2026. This property was listed by Liz Walters from our Marblehead Office.Want to learn more about 34 Pearl Street? Do you have questions about finding other Single Family real estate for sale in Marblehead? You can browse all Marblehead real estate or contact a Coldwell Banker agent to request more information.