
This is a carousel with tiles that activate property listing cards. Use the previous and next buttons to navigate.
1/1
$500,000
This is a carousel with tiles that activate property listing cards. Use the previous and next buttons to navigate.
1/1
Property Description
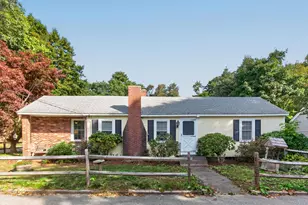
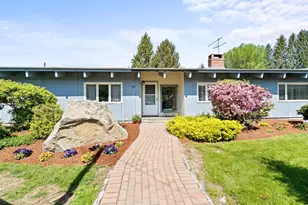
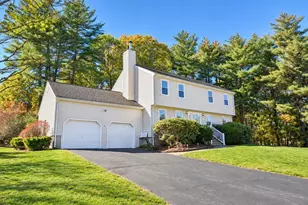
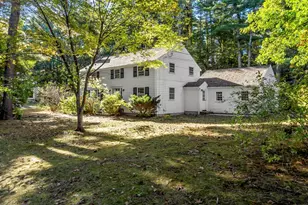
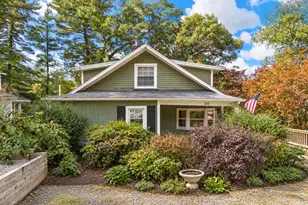
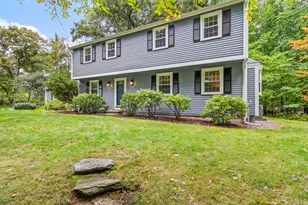
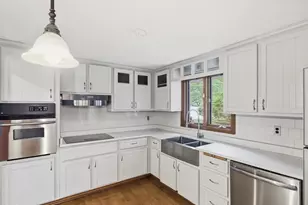
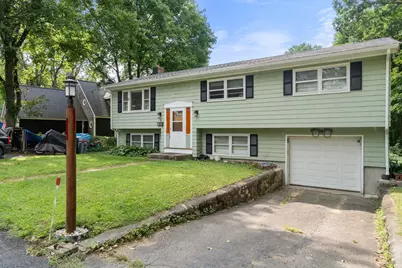
Tucked at the end of a quiet Maynard street and adjoining conservation land, this 4-bedroom, 2-bath home offers a peaceful woodland setting and an opportunity for a buyer prepared to undertake substantial improvements. Set on 0.21 acres, the home features four bedrooms, two full baths, a garage, an enclosed porch off the dining room, and a spacious family room with woodstove. The upper level has hardwood flooring beneath wall-to-wall carpet throughout the primary living area and bedrooms, with luxury vinyl tile flooring on the lower levels. The home needs significant updating and renovation. The kitchen is dated and requires substantial improvement; one bath has failing tile at the tub surround, and buyers should anticipate significant work to or replacement of the heating system. This property is best suited to a buyer who understands its current condition and sees the potential in its location, setting, and existing space. Public water and public sewer. Property is being sold in its current condition and is not expected to qualify for conventional financing; cash or appropriate renovation/rehab financing may be required. Buyers should consult their lender regarding financing eligibility and perform their own due diligence regarding the property's condition. No public open houses will be held. Private showings by appointment only; buyers must be accompanied by their buyer's agent at the first showing.
Full Property Details
Full Property Details for 10 Everett St
General
- Sold For: $500,000
- Taxes: $9,045 (2026)
- Status: Closed
- Type: Single Family
- Source: MLSPin
- MLS ID: 73572863
- Added to Site: 52 day(s) ago
Interior
- Number of Rooms: 8
- Fireplace: Yes
- Number of Fireplaces: 1
- Appliances: Gas Water Heater
- Flooring: Carpet, Hardwood
Rooms
Bathrooms
- Total Bathrooms: 2
- Full Bathrooms: 2
- Main - Full Baths: 2
- Bathroom 1: 7.42 x 10.25, Second, 76 Sq. Ft.
- Bathroom 2: 7.00 x 9.50, First, 66 Sq. Ft.
Bedrooms
- Total Bedrooms: 4
- Primary Bedroom: 12.17 x 14.58, Second, 177 Sq. Ft.
- Bedroom 2: Closet, Hardwood Flooring, Wall-to-Wall Carpet, 15.67 x 10.25, Second, 160 Sq. Ft.
- Bedroom 3: Hardwood Flooring, Wall-to-Wall Carpet, 11.75 x 9.83, Second, 115 Sq. Ft.
- Bedroom 4: Vinyl Flooring, 9.42 x 10.58, First, 99 Sq. Ft.
Other Rooms
- Living Room: Hardwood Flooring, Wall-to-Wall Carpet, 12.92 x 14.58, Second, 188 Sq. Ft.
- Family Room: Wood/Coal/Pellet Stove, 12.08 x 23.25, First, 280 Sq. Ft.
- Kitchen: 9.50 x 10.25, Second, 97 Sq. Ft.
- Dining Room: Hardwood Flooring, Wall-to-Wall Carpet, 11.00 x 10.75, Second, 118 Sq. Ft.
- Laundry: First Floor
Exterior
- Exterior Features: Deck, Storage
Parking
- Garage: Yes
- Attached garage: Yes
- Garage Spaces: 1
- Total Spaces: 4
- Parking Features: Under, Garage Door Opener, Paved Drive, Off Street
Location
- County: Middlesex
- Driving Directions: From Acton St (not Route 27) to Everett St, a dead-end way that culminates in conservation land.
School Information
- Elementary School: Green Meadow
- Middle School: Fowler/Amsa
- High School: Maynard/Amsa
Heating & Cooling
- Cooling Type: None
- Heating Type: Baseboard, Natural Gas
- Heating Fuel: Baseboard, Natural Gas
Utilities
- Sewer: Public Sewer
- Water: Public
Structural Information
- Architectural Style: Raised Ranch
- Exterior Const.: Frame
- Basement: Yes
- Basement Desc.: Full, Finished
- Roof: Shingle
- Square Feet: 1,904
- Sq. Ft. Source: Public Records
- Living Area: 1,904 Sq. Ft.
- Year Built: 1964
Lot Features
- Lot Size (Acres): 0.21
- Lot Dimensions: .21
- Frontage: Public
Financial Considerations
- Price Per Sq. Ft.: $262.61
- Tax Amount: $9,045
- Tax Year: 2026
Disclosures and Reports
- Disclosures/Rstr.: All representation, dimensions and specifications are for marketing purposes. Buyer/buyer’s agent toperformany/all due diligence. Property is in need of rehab. Currently occupied - do not walk property or visit house without LA
- Property ID: M:0009 B:0000 L:0212.0, 3634529
Get Pre-Approved Today
Schools
Schools serving 10 Everett St
School District:Maynard School District
| Name | Grades | Distance |
|---|---|---|
Green Meadow School 5 Tiger Drive, Maynard, MA 01754 | PK-3 | 1.1 mi |
Fowler School 3 Tiger Drive, Maynard, MA 01754 | 4-8 | 1.2 mi |
Maynard High School 1 Tiger Drive, Maynard, MA 01754 | 9-12 | 1.1 mi |
Disclaimer:
School attendance boundaries provided by ATTOM Data Solutions and are for reference only. Contact the school directly to verify enrollment eligibility.
Price & Sales History for 10 Everett St
Date
Details
Price
Change
Source
10/08/2026
Sold
$500,000
11.36%
MLS
9/08/2026
Listed
$449,000
—
MLS
Disclaimer: Historical sales information is derived from public records provided by the county offices. Information is not guaranteed and should be independently verified.
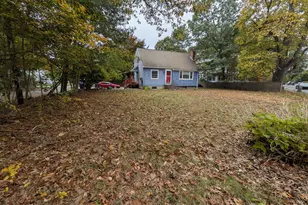
10 Everett St, Maynard, MA 01754 (MLS# 73572863) is a Single Family property that was sold at $500,000 on October 08, 2026. This property was listed by Lauren Tetreault from our Concord Office.Want to learn more about 10 Everett St? Do you have questions about finding other Single Family real estate for sale in Maynard? You can browse all Maynard real estate or contact a Coldwell Banker agent to request more information.