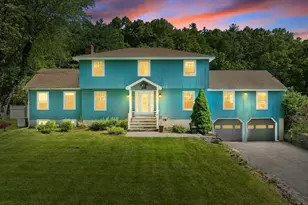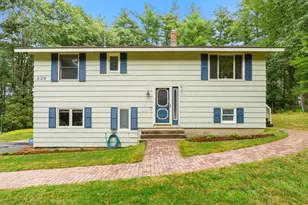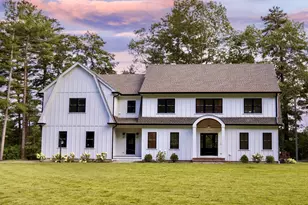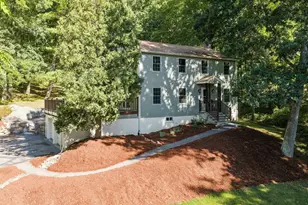
This is a carousel with tiles that activate property listing cards. Use the previous and next buttons to navigate.
1/42
$665,000 Sale Pending
This is a carousel with tiles that activate property listing cards. Use the previous and next buttons to navigate.
1/42
Property Description
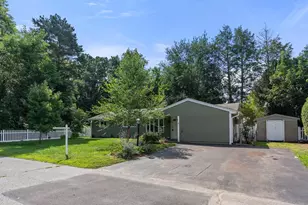
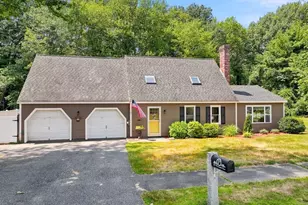
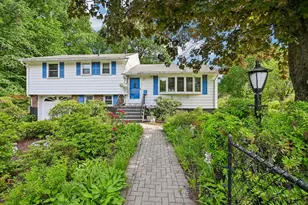
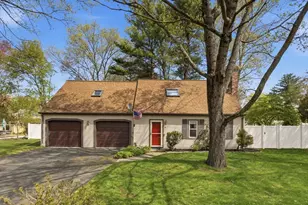
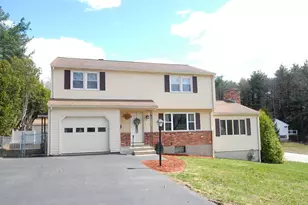
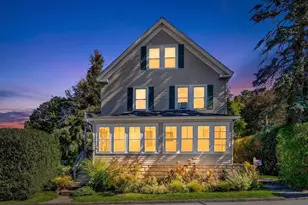
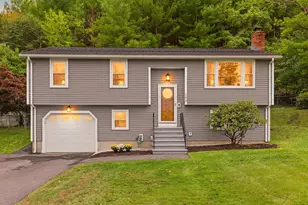
Handsome hip-roofed ranch offering 4 bedrooms, 2 full baths, an oversized attached garage, and an exceptional single-level floor plan on desirable Sunset Road. A thoughtful addition expanded the home to include a spacious family room, fourth bedroom, side mudroom entrance, and a delightful patio for outdoor dining, relaxing, or entertaining. The primary bedroom features an en suite bath, and a gas fireplace anchors the main living area. Recent improvements include a new roof (2024) and a new natural-gas-fired heating system (2025). Additional features include public water, public sewer, newer windows, and an oversized storage shed. The backyard is level, lovely, and private. While wall coverings and flooring offer an opportunity for cosmetic updates, the home's generous layout, one-floor living, and major infrastructure improvements provide an outstanding foundation for its next owner. Floor plan available
Full Property Details
Full Property Details for 5 Sunset Rd
General
- Price: $665,000
- Taxes: $9,211 (2026)
- Status: Pending
- Type: Single Family
- Source: MLSPin
- MLS ID: 73546278
- Updated: 7/24/2026
- Added to Site: 49 day(s) ago
Interior
- Number of Rooms: 8
- Interior Features: Mud Room
- Fireplace: Yes
- Number of Fireplaces: 1
- Fireplace(s): Living Room
- Appliances: Gas Water Heater, Range, Refrigerator, Washer, Dryer
Rooms
Bathrooms
- Total Bathrooms: 2
- Full Bathrooms: 2
- Main - Full Baths: 2
- Bathroom 1: 7.83 x 4.00, First, 31 Sq. Ft.
- Bathroom 2: 6.75 x 5.00, First, 33 Sq. Ft.
Bedrooms
- Total Bedrooms: 4
- Primary Bedroom: Yes, 9.67 x 15.75, First, 152 Sq. Ft.
- Bedroom 2: Closet, Wall-to-Wall Carpet, 11.17 x 12.08, First, 134 Sq. Ft.
- Bedroom 3: Closet, Wall-to-Wall Carpet, 9.75 x 12.08, First, 117 Sq. Ft.
- Bedroom 4: Closet, Wall-to-Wall Carpet, 10.92 x 10.75, First, 117 Sq. Ft.
Other Rooms
- Living Room: Closet, Picture Window(s), 14.50 x 17.50, First, 253 Sq. Ft.
- Family Room: Vinyl Flooring, Exterior Access, Remodeled, Slider, 24.08 x 22.92, First, 551 Sq. Ft.
- Kitchen: Remodeled, 9.67 x 10.25, First, 99 Sq. Ft.
- Dining Room: 10.83 x 9.50, First, 102 Sq. Ft.
- Laundry: First Floor, Washer Hookup
Exterior
- Exterior Features: Patio, Storage
- Color: Blue
Parking
- Garage: Yes
- Attached garage: Yes
- Garage Spaces: 1
- Total Spaces: 3
- Parking Features: Attached, Heated Garage, Workshop in Garage, Paved Drive, Off Street
Location
- County: Middlesex
- Driving Directions: Summer St. to Dix Rd, left on Reo then left on Sunset
School Information
- Elementary School: Green Meadow
- Middle School: Fowler/Amsa
- High School: Maynard/Amsa
Heating & Cooling
- Air Conditioning: Yes
- Cooling Type: Wall Unit(s)
- Cooling Zones: 1
- Heating Type: Baseboard, Natural Gas
- Heating Fuel: Baseboard, Natural Gas
Utilities
- Sewer: Public Sewer
- Water: Public
- Utility Description: Washer Hookup
Structural Information
- Architectural Style: Ranch
- Exterior Const.: Frame
- Roof: Shingle
- Square Feet: 1,704
- Sq. Ft. Source: Public Records
- Year Built: 1965
Lot Features
- Lot Size (Acres): 0.4
- Lot Dimensions: .4
- Frontage: Public
Financial Considerations
- Price Per Sq. Ft.: $390.26
- Tax Amount: $9,211
- Tax Year: 2026
Disclosures and Reports
- Disclosures/Rstr.: We have reimagined the space for you with virtual staging - what creative ideas will you bring to this mid-century home?
- Property ID: M:0008 B:0000 L:0089.0, 3634193
Buyer's Brokerage Compensation: Contact Listing Agent
Not binding unless confirmed by separate agreement among applicable parties.
Get Pre-Approved Today
Schools
Schools serving 5 Sunset Rd
School District:Maynard School District
| Name | Grades | Distance |
|---|---|---|
Green Meadow School 5 Tiger Drive, Maynard, MA 01754 | PK-3 | 1.2 mi |
Fowler School 3 Tiger Drive, Maynard, MA 01754 | 4-8 | 1.3 mi |
Maynard High School 1 Tiger Drive, Maynard, MA 01754 | 9-12 | 1.4 mi |
Disclaimer:
School attendance boundaries provided by ATTOM Data Solutions and are for reference only. Contact the school directly to verify enrollment eligibility.
Price & Sales History for 5 Sunset Rd
Date
Details
Price
Change
Source
7/08/2026
Listed
$665,000
—
MLS
Disclaimer: Historical sales information is derived from public records provided by the county offices. Information is not guaranteed and should be independently verified.
Tax History
Tax History for 5 Sunset Rd
Year
Property Taxes
Change
Tax Assessment
Change
2025
$8,851
11%
$496,400
11%
2024
$7,976
1%
$446,100
7%
2023
$7,905
5%
$416,700
14%
2022
$7,506
—
$365,800
-2%
2021
$7,498
3%
$372,100
6%
2020
$7,276
4%
$352,500
6%
2019
$6,977
2%
$331,600
10%
2018
$6,812
3%
$300,900
—
2017
$6,623
4%
$300,900
—
2016
$6,394
3%
$300,900
8%
2015
$6,195
8%
$277,700
8%
2014
$5,753
—
$258,100
—
Disclaimer: Historical tax information is derived from public records provided by the county offices. Information is not guaranteed and should be independently verified.
Estimate the Cost
Estimate the Cost for 5 Sunset Rd
5 Sunset Rd, Maynard, MA 01754 (MLS# 73546278) is a Single Family property with 4 bedrooms and 2 full bathrooms. 5 Sunset Rd is currently listed for $665,000 and was received on July 08, 2026. This property is listed by Lauren Tetreault from our Concord Office.Want to learn more about 5 Sunset Rd? Do you have questions about finding other Single Family real estate for sale in Maynard? You can browse all Maynard real estate or contact a Coldwell Banker agent to request more information.