

This is a carousel with tiles that activate property listing cards. Use the previous and next buttons to navigate.
1/1
$1,025,000
This is a carousel with tiles that activate property listing cards. Use the previous and next buttons to navigate.
1/1
Property Description
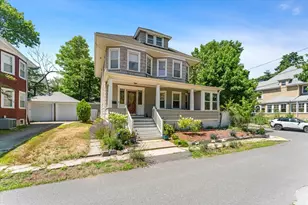
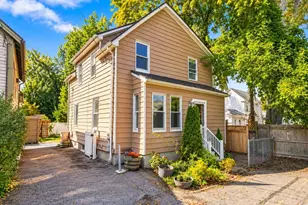
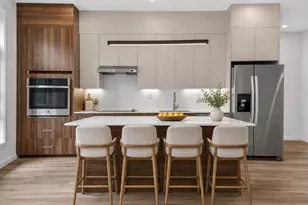
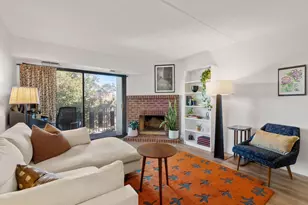
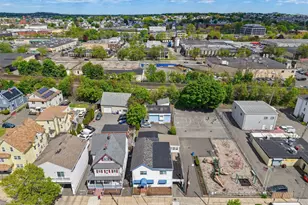
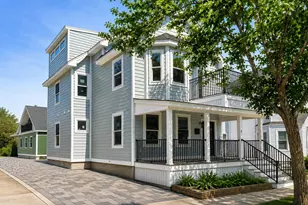
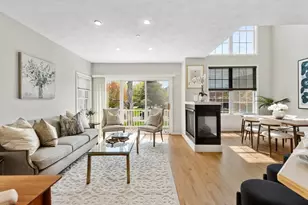
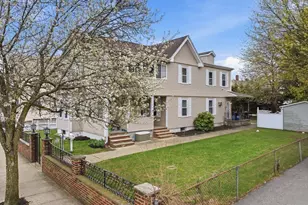
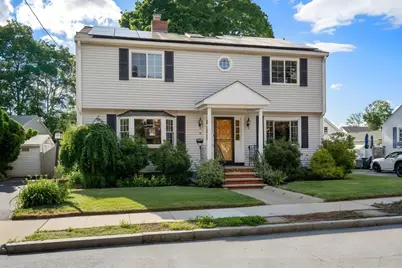
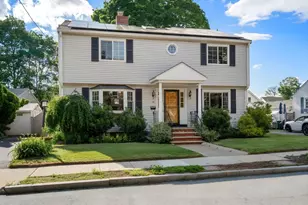
Beautifully maintained center entrance Colonial in the beloved and incredibly convenient Glenwood neighborhood. With 2,500+ sq ft of smart, versatile living space across 3 levels, and 4 bedrooms plus a study, the house effortlessly accommodates remote work, guests, a growing household, and indoor/outdoor entertaining. The main living level enjoys great flow, a living room with gas fireplace, an open dining room, and kitchen complete with stainless appliances, peninsula, and eating area. Glass doors open to a large, covered deck, overlooking a fenced yard with lawn, stone patio, wooden shed, and raised garden beds. The finished lower level provides a spacious family room, wet bar, great laundry space, and workshop. Forward-thinking green features include fully owned solar panels and an EV charger. Plus, central air, oak floors, tiled baths, and good closets. A rare find combining classic architectural charm, modern efficiencies, and a wonderfully neighborhoody neighborhood.
Full Property Details
Full Property Details for 10 Hunewill Ave
General
- Sold For: $1,025,000
- Taxes: $6,707 (2026)
- Status: Closed
- Type: Single Family
- Source: MLSPin
- MLS ID: 73540851
- Added to Site: 61 day(s) ago
Interior
- Number of Rooms: 9
- Interior Features: Closet, Lighting - Overhead, Study, High Speed Internet
- Fireplace: Yes
- Number of Fireplaces: 1
- Fireplace(s): Living Room
- Appliances: Gas Water Heater, Range, Dishwasher, Microwave, Refrigerator, Washer, Dryer
- Flooring: Flooring - Hardwood, Concrete
Rooms
Bathrooms
- Total Bathrooms: 2
- Full Bathrooms: 2
- Main - Full Baths: 2
- Bathroom 1: Tiled Bathroom with Shower Stall, Stone/Ceramic Tile Flooring, Pedestal Sink, First
- Bathroom 2: Tiled Bathroom with Tub and Shower, Cathedral Ceili, Second
Bedrooms
- Total Bedrooms: 4
- Primary Bedroom: Second
- Bedroom 2: Closet, Hardwood Flooring, Lighting - Overhead, Second
- Bedroom 3: Closet, Hardwood Flooring, Lighting - Overhead, Second
- Bedroom 4: Closet, Hardwood Flooring, Lighting - Overhead, Second
Other Rooms
- Living Room: Hardwood Flooring, Bay/Bow/Box Window(s), Recessed Lighting, First
- Family Room: Closet, Stone/Ceramic Tile Flooring, Lighting - Overhead, Basement
- Kitchen: Hardwood Flooring, Dining Area, Chair Rail, Exterior Deck, Exterior Access, Recessed Lighting, Stainless Steel Appliances, Gas Stove, Peninsula, First
- Dining Room: Hardwood Flooring, Chair Rail, Lighting - Overhead, First
- Laundry: Closet - Cedar, Laundry Closet, Flooring - Stone/Ceramic Tile, Lighting - Overhead, Sink, In Basement
Exterior
- Exterior Features: Patio, Covered Patio/Deck, Rain Gutters, Storage, Sprinkler System, Screens, Fenced Yard, Garden
- Color: light gray
Parking
- Total Spaces: 2
- Parking Features: Paved Drive, Tandem, Paved
Location
- County: Middlesex
- Driving Directions: Off Riverside between Medford Sq & Wegmans
School Information
- Elementary School: Mcglynn Elementary
Heating & Cooling
- Air Conditioning: Yes
- Cooling Type: Central Air, Heat Pump
- Heating Type: Electric Baseboard, Hot Water, Heat Pump, Natural Gas, Electric
- Heating Fuel: Electric Baseboard, Hot Water, Heat Pump, Natural Gas, Electric
Utilities
- Sewer: Public Sewer
- Water: Public
- Utility Description: Connection for Gas Range
Structural Information
- Architectural Style: Colonial, Garrison
- Exterior Const.: Frame
- Basement: Yes
- Basement Desc.: Full, Partially Finished, Interior Entry, Bulkhead
- Roof: Shingle
- Square Feet: 2,508
- Sq. Ft. Source: Public Records
- Living Area: 2,508 Sq. Ft.
- Year Built: 1947
Additional Structures
- Other Structures: Workshop
Lot Features
- Lot Size (Acres): 0.11
- Lot Dimensions: .11
- Frontage: Public
- Street/Road Desc.: Paved
- Fence: Yes
- Lot Features: Level
- Fencing (Description): Fenced/Enclosed, Fenced
Financial Considerations
- Price Per Sq. Ft.: $408.69
- Tax Amount: $6,707
- Tax Year: 2026
Disclosures and Reports
- Disclosures/Rstr.: Solar production has averaged 7.6 MWh/year over the past 3 years.
- Property ID: M:P13 B:0040 L:0000, 642035
Get Pre-Approved Today
Schools
Schools serving 10 Hunewill Ave
School District:Medford School District
| Name | Grades | Distance |
|---|---|---|
John J Mcglynn Elementary School 3002 Mystic Valley Parkway, Medford, MA 02155 | PK-5 | 0.3 mi |
Medford High School 489 Winthrop Street, Medford, MA 02155 | 9-12 | 1.9 mi |
Andrews Middle School 3000 Mystic Valley Parkway, Medford, MA 02155 | 6-8 | 0.2 mi |
John J. Mcglynn Middle School 3004 Mystic Valley Parkway, Medford, MA 02155 | 6-8 | 0.3 mi |
Disclaimer:
School attendance boundaries provided by ATTOM Data Solutions and are for reference only. Contact the school directly to verify enrollment eligibility.
Price & Sales History for 10 Hunewill Ave
Date
Details
Price
Change
Source
8/14/2026
Sold
$1,025,000
3.02%
MLS
6/24/2026
Listed
$995,000
—
MLS
Disclaimer: Historical sales information is derived from public records provided by the county offices. Information is not guaranteed and should be independently verified.
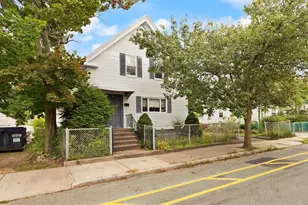
10 Hunewill Avenue, Medford, MA 02155 (MLS# 73540851) is a Single Family property that was sold at $1,025,000 on August 14, 2026. This property was listed by THE TEAM - Real Estate Advisors from our Cambridge Office.Want to learn more about 10 Hunewill Avenue? Do you have questions about finding other Single Family real estate for sale in Medford? You can browse all Medford real estate or contact a Coldwell Banker agent to request more information.