
This is a carousel with tiles that activate property listing cards. Use the previous and next buttons to navigate.
1/1
$815,000
This is a carousel with tiles that activate property listing cards. Use the previous and next buttons to navigate.
1/1
Property Description
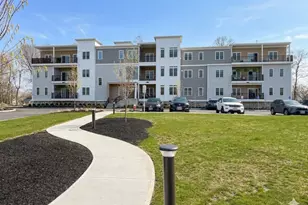
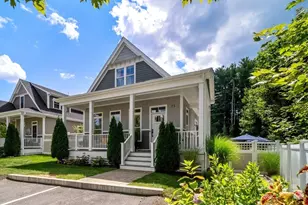
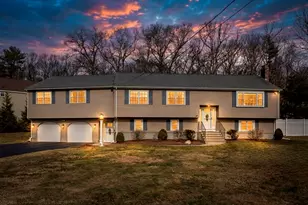
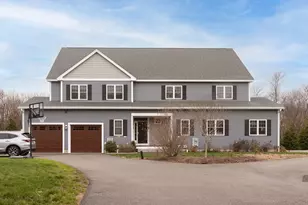
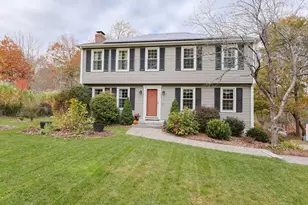
Discover Millstone Village, an exclusive 55 Plus community offering urban convenience and natural tranquility. This spacious single home invites you into seven sun-drenched rooms seamlessly blending modern living with timeless charm. Enjoy a gourmet kitchen with quartz countertops and top -of-the-line appliances including a Thermador range/oven and dishwasher, Electrolux refrigerator, and washer & dryer. Entertain guests in the living room graced with a cathedral ceiling and cozy gas fireplace. A luxurious primary bedroom on the main level offers a serene escape complete with a soaking tub and shower, and walk-in closets. Upstairs, find 2 generously sized bedrooms and a versatile loft area. Additional highlights include a 2 car garage with power doors, and expansive unfinished basement with endless possibilities for storage, a workshop, or gym . Experience ultimate convenience and privacy in this unparalleled retreat.
Full Property Details
Full Property Details for 5 Flagstone Dr #47
General
- Sold For: $815,000
- HOA FEE: $635/month
- Taxes: $10,416 (2024)
- Status: Closed
- Type: Condo
- Source: MLSPin
- MLS ID: 73231747
- Added to Site: 755 day(s) ago
Interior
- Number of Rooms: 7
- Interior Features: Loft, Internet Available - Unknown
- Fireplace: Yes
- Number of Fireplaces: 1
- Appliances: Oven, Dishwasher, Microwave, Range, Refrigerator, Washer, Dryer, Plumbed For Ice Maker
- Flooring: Tile, Carpet, Hardwood, Flooring - Wall to Wall Carpet
Rooms
Bathrooms
- Total Bathrooms: 3
- Full Bathrooms: 2
- Half Bathrooms: 1
- Main - Full Baths: 2
- Main - 1/2 Baths: 1
Bedrooms
- Total Bedrooms: 3
- Primary Bedroom: Yes, 20.11 x 16.30, First, 327 Sq. Ft.
- Bedroom 2: Ceiling Fan(s), Closet, Wall-to-Wall Carpet, 20.80 x 16.70, Second, 347 Sq. Ft.
- Bedroom 3: Ceiling Fan(s), Closet, Wall-to-Wall Carpet, 16.00 x 21.00, Second, 336 Sq. Ft.
Other Rooms
- Living Room: Cathedral Ceiling(s), Hardwood Flooring, Recessed Lighting, Crown Molding, 17.70 x 16.30, First, 288 Sq. Ft.
- Kitchen: Hardwood Flooring, Stone/Granite/Solid Countertops, Kitchen Island, Open Floorplan, Recessed Lighting, Stainless Steel Appliances, Gas Stove, Lighting - Overhead, Crown Molding, 15.20 x 12.60, First, 191 Sq. Ft.
- Dining Room: Hardwood Flooring, Recessed Lighting, Lighting - Overhead, Crown Molding, 15.20 x 12.50, First, 190 Sq. Ft.
- Laundry: In Unit, Electric Dryer Hookup, Washer Hookup
Additional Information
- Year Round: Yes
Exterior
- Exterior Features: Deck - Composite, Rain Gutters, Professional Landscaping, Sprinkler System
Parking
- Garage: Yes
- Attached garage: Yes
- Garage Spaces: 2
- Total Spaces: 2
- Parking Features: Attached, Garage Door Opener, Off Street, Deeded, Paved
Location
- County: Norfolk
- Driving Directions: Winthrop to Millstone
School Information
- Middle School: Medway
- High School: Medway
Community
- Assoc. Fees Include: Clubhouse
- Pets Allowed: Yes
- Management Type: Off-Site Professional Management
Heating & Cooling
- Cooling Type: Central Air
- Cooling Zones: 2
- Heating Type: Forced Air, Natural Gas
- Heating Fuel: Forced Air, Natural Gas
- Heating Zones: 2
Utilities
- Sewer: Public Sewer
- Water: Public
- Utility Description: Connection for Gas Range, Connection for Gas Oven, Connection for Electric Dryer, Washer Hookup, Icemaker Connection
Structural Information
- Exterior Const.: Frame
- Basement: Yes
- Basement Desc.: Y
- Roof: Shingle
- Drive-In Doors: Insulated Doors
- Stories/Levels: 2
- Square Feet: 2,930
- Sq. Ft. Source: Public Records
- Living Area: 2,930 Sq. Ft.
- Year Built: 2017
Green Features
- Energy Efficient: Thermostat
Financial Considerations
- Price Per Sq. Ft.: $278.16
- Association Fee: $635
- Assoc Fee Freq.: Monthly
- Tax Amount: $10,416
- Tax Year: 2024
Disclosures and Reports
- Documents Avail.: Master Deed, Rules & Regs, Management Association Bylaws
- Disclosures/Rstr.: Check restricted dog list in attachments.
- Property ID: M:20 B:004C074, 4967091
Get Pre-Approved Today
Schools
Schools serving 5 Flagstone Dr #47
School District:Medway School District
| Name | Grades | Distance |
|---|---|---|
John D Mc Govern Elementary School 9 Lovering Street, Medway, MA 02053 | PK-1 | 1 mi |
Medway Middle School, Medway, MA 45 Holliston Street, Medway, MA 02053 | 5-8 | 1.6 mi |
Memorial Elementary School, Medway, MA 16 Cassidy Lane, Medway, MA 02053 | 2-4 | 1.8 mi |
Medway High School 88 Summer Street, Medway, MA 02053 | 9-12 | 0.8 mi |
Disclaimer:
School attendance boundaries provided by ATTOM Data Solutions and are for reference only. Contact the school directly to verify enrollment eligibility.
Price & Sales History for 5 Flagstone Dr #47
Date
Details
Price
Change
Source
7/30/2024
Sold
$815,000
-2.4%
MLS
6/06/2024
Price Reduced
$835,000
-5.01%
MLS
5/01/2024
Listed
$879,000
—
MLS
Disclaimer: Historical sales information is derived from public records provided by the county offices. Information is not guaranteed and should be independently verified.
5 Flagstone Dr #47, Medway, MA 02053 (MLS# 73231747) is a Condo property that was sold at $815,000 on July 30, 2024. This property was listed by Mike McQuillan from our Westwood-Needham Regional Office.Want to learn more about 5 Flagstone Dr #47? Do you have questions about finding other Condo real estate for sale in Medway? You can browse all Medway real estate or contact a Coldwell Banker agent to request more information.