This is a carousel with tiles that activate property listing cards. Use the previous and next buttons to navigate.
1/1
$840,000
This is a carousel with tiles that activate property listing cards. Use the previous and next buttons to navigate.
1/1
Property Description
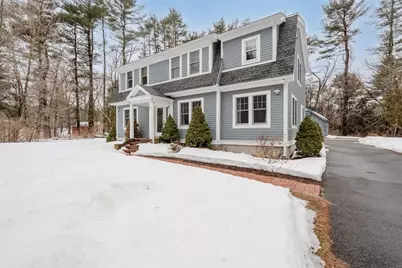
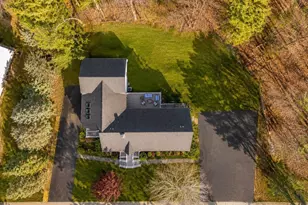
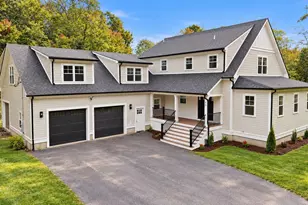
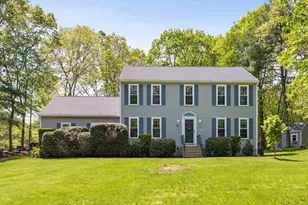
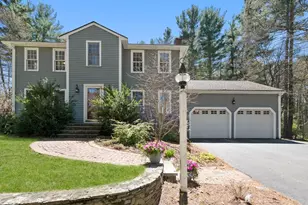
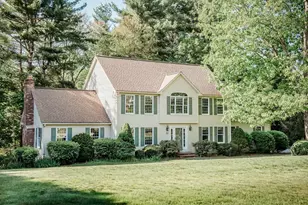
OH's CANCELED!! Completely remodeled 4-bedroom, 2.5-bath Colonial with an open concept floor plan just 1.1 miles to the Norfolk Center Commuter Rail-perfect for Boston commuters. This energy-efficient home features hardwood floors, high ceilings, crown molding, LED lighting, Andersen windows, spray-foam insulation, Hardie Plank siding, and low-maintenance PVC trim. The chef's kitchen offers a large center island, white cabinetry, granite countertops, custom backsplash, stainless steel appliances, and a walk-in pantry-ideal for entertaining. A first-floor office provides flexible work-from-home space. Upstairs includes a spacious primary suite with two walk-in closets, tiled shower, and second-floor laundry. The finished basement adds extra living, play, or media space. Recent upgrades include high-efficiency HVAC, newer water heater, MassSave energy improvements, LeafFilter gutter system, and tree clearing to enhance the large private yard.
Full Property Details
Full Property Details for 298 Main St
Sign in to view more details. Local MLS Rules require you to be signed in. Not a member yet? Sign up now.
General
- Sold For: $840,000
- Taxes: $10,064 (2025)
- Status: Closed
- Type: Single Family
- MLS ID: 73485177
- Added to Site: 78 day(s) ago
Rooms
Bathrooms
- Total Bathrooms: 3
- Full Bathrooms: 2
- Half Bathrooms: 1
- Bathroom 1: 9.00 x 9.00, Second
- Bathroom 2: 10.00 x 5.00, Second
Bedrooms
- Total Bedrooms: 4
- Primary Bedroom: 14.00 x 16.00, Second
- Bedroom 2: 13.50 x 11.00, Second
- Bedroom 3: 13.00 x 10.00, Second
- Bedroom 4: 9.00 x 10.00, Second
Other Rooms
- Living Room: 22.00 x 26.00, First
- Kitchen: 17.00 x 12.00, First
- Dining Room: 17.00 x 10.00, First
- Office: 7.00 x 8.00, First
Parking
- Garage: Yes
- Garage Spaces: 2
- Parking Features: Detached, Paved Drive, Off Street
Location
- County: Norfolk
Structural Information
- Architectural Style: Colonial
- Basement: Yes
- Square Feet: 2,220
- Year Built: 1937
Lot Features
- Lot Size (Acres): 1.59
Financial Considerations
- Tax Amount: $10,064
- Tax Year: 2025
Disclosures and Reports
- Exclusions: Sellers Personal Items.
- Disclosures/Rstr.: Washer and Dryer can remain with property. Floor plans are estimates only. Detached garage to be considered in as is condition.
- Property ID: M:0008 B:0038 L:0002, 150999
Listed by Tullos Realty Partners LLC, Tyler Tullos

Get Pre-Approved Today
Schools
Schools serving 298 Main St
School Districts:Norfolk School District, King Philip School District
| Name | Grades | Distance |
|---|---|---|
H Olive Day 232 Main Street, Norfolk, MA 02056 | PK-2 | 0.7 mi |
Freeman-Kennedy School 70 Boardman Street, Norfolk, MA 02056 | 3-6 | 1.4 mi |
King Philip Middle School 18 King Street, Norfolk, MA 02056 | 7-8 | 1.6 mi |
King Philip Regional High School 201 Franklin Street, Wrentham, MA 02093 | 9-12 | 3 mi |
Disclaimer:
School attendance boundaries provided by ATTOM Data Solutions and are for reference only. Contact the school directly to verify enrollment eligibility.
Price & Sales History for 298 Main St
Date
Details
Price
Change
Source
5/15/2026
Sold
$840,000
5.13%
MLS
3/11/2026
Listed
$799,000
—
MLS
Disclaimer: Historical sales information is derived from public records provided by the county offices. Information is not guaranteed and should be independently verified.
298 Main St, Norfolk, MA 02056 (MLS# 73485177) is a Single Family property that was sold at $840,000 on May 15, 2026. Want to learn more about 298 Main St? Do you have questions about finding other Single Family real estate for sale in Norfolk? You can browse all Norfolk real estate or contact a Coldwell Banker agent to request more information.