

This is a carousel with tiles that activate property listing cards. Use the previous and next buttons to navigate.
1/42
$949,000
This is a carousel with tiles that activate property listing cards. Use the previous and next buttons to navigate.
1/42
Property Description
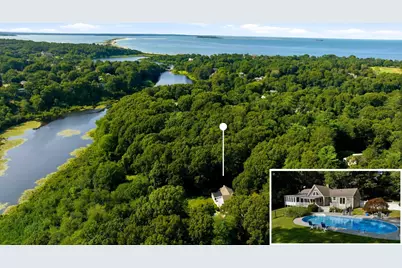
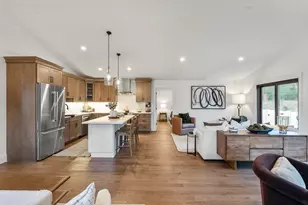
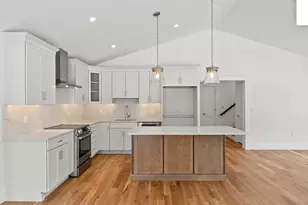
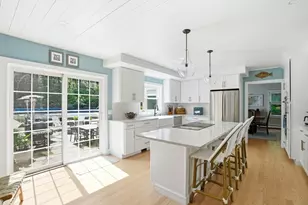
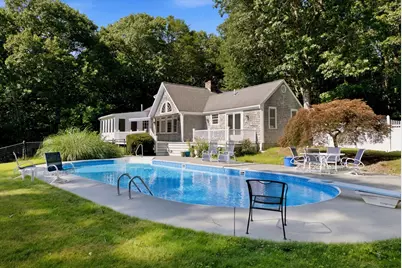
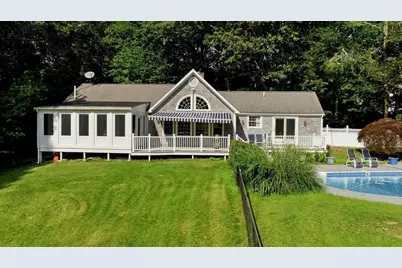
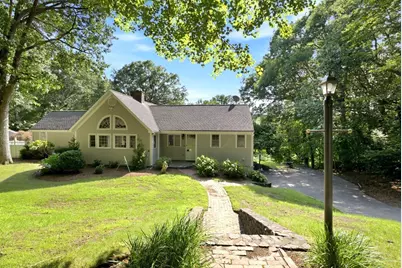
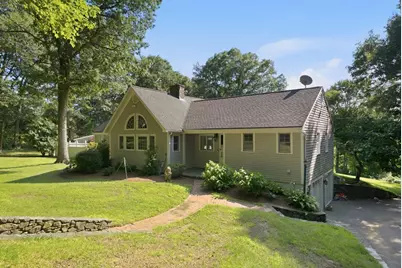
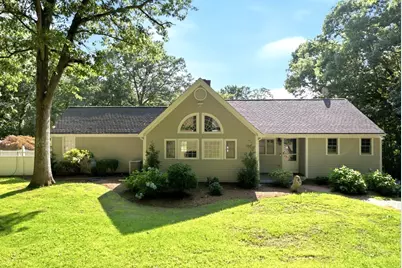
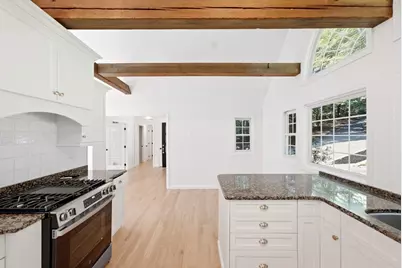
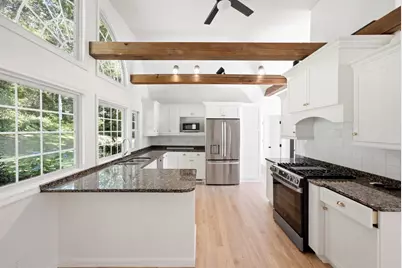
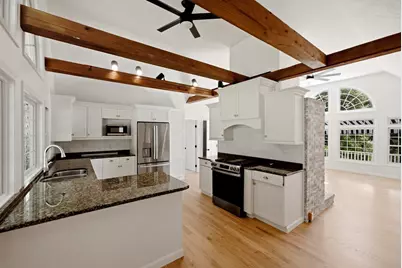
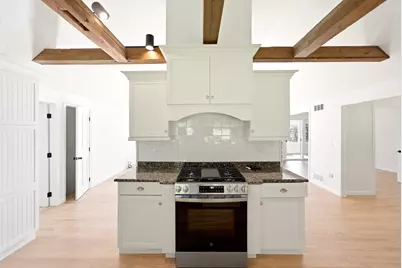
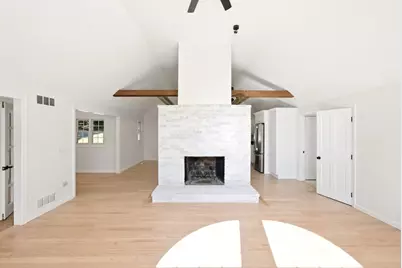
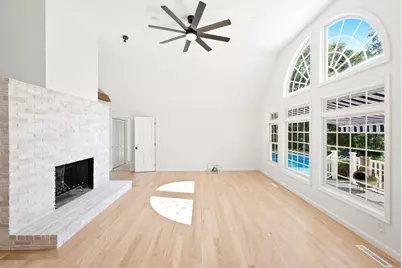
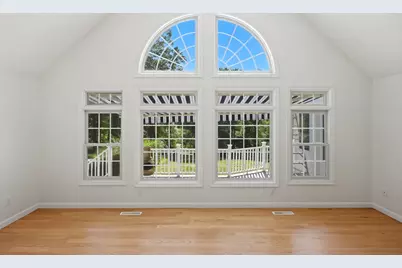
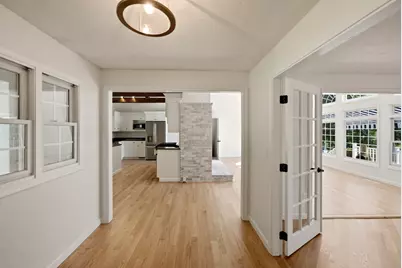
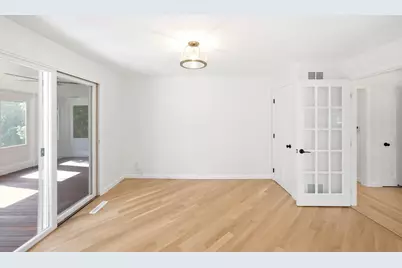
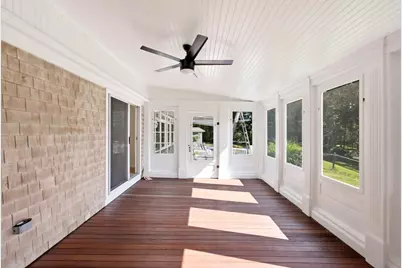
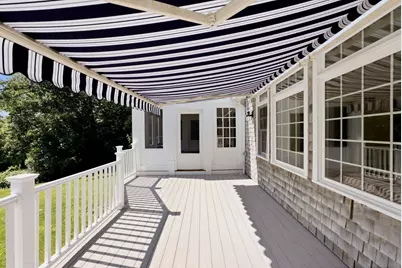
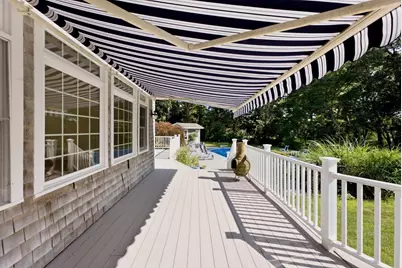
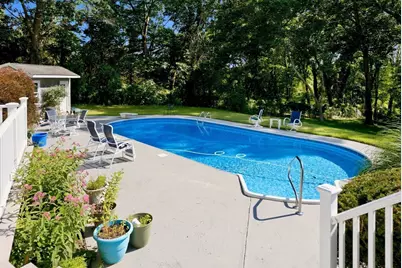
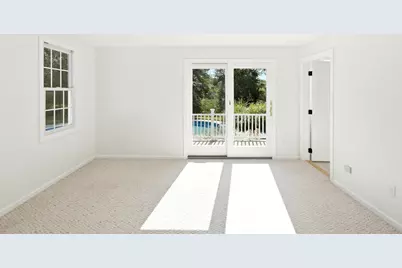
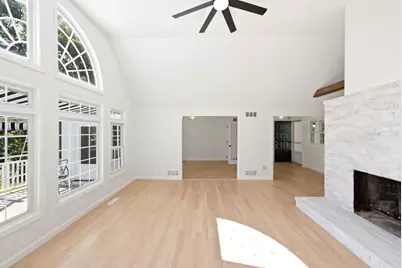
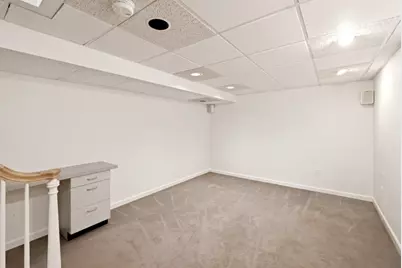
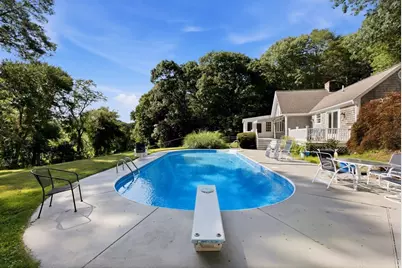
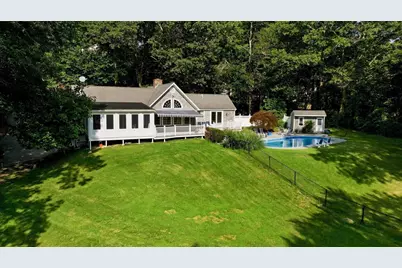
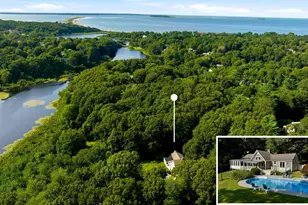
Nestled along the tranquil Eel River in Plymouth's highly sought-after Chiltonville neighborhood, this beautifully updated contemporary ranch embodies the best of sophisticated one-level living. Thoughtfully renovated with timeless style and quality craftsmanship, this exceptional residence offers two bedrooms and two full baths, blending comfort, functionality, and refined design in an idyllic waterfront setting. The heart of the home is a breathtaking cathedral-ceiling newly remolded (2026) kitchen where exposed beams and a dramatic floor-to-ceiling white brick wood-burning fireplace create a striking architectural centerpiece in the spacious living room with walls of windows to enjoy the natural light. The adjacent dining room with closet and French doors is perfect flex space. Beautifully refinished hardwood flooring flows throughout the light-filled living spaces, while the open-concept design captures peaceful views of the surrounding landscape. A beautifully crafted three-season room with custom molding and bead board ceiling provides a private retreat, while an expansive porch and oversized deck with a custom retractable awning invite effortless indoor-outdoor living. Outside, a sparkling in-ground pool with surrounding patios & storage shed overlooks a sweeping rolling lawn that gently extends to the Eel River, creating a private setting for entertaining or quiet relaxation.Additional highlights include a two-car garage under and a Title V-approved four-bedroom septic system, providing outstanding potential for a future addition or accessory dwelling unit (ADU), subject to local approvals. The lower level has a heated private office area or play room. Offering contemporary flair, exceptional outdoor amenities, waterfront beauty with the ever changing season and room to grow, this remarkable Chiltonville property is just minutes from Plymouth's historic waterfront, beaches, shopping, restaurants, golf, and commuter routes.
Full Property Details
Full Property Details for 61 Clifford Rd
General
- Price: $949,000
- Taxes: $8,708 (2026)
- Status: Active
- Type: Single Family
- Source: MLSPin
- MLS ID: 73559145
- Updated: 8/8/2026
- Added to Site: 47 day(s) ago
Interior
- Number of Rooms: 6
- Interior Features: Closet, Ceiling Fan(s), Beadboard, Closet/Cabinets - Custom Built, Entrance Foyer, Sun Room, Home Office
- Fireplace: Yes
- Number of Fireplaces: 1
- Fireplace(s): Living Room
- Appliances: Electric Water Heater, Range, Dishwasher, Microwave, Refrigerator, Washer, Dryer
- Flooring: Tile, Carpet, Hardwood, Flooring - Hardwood, Flooring - Wall to Wall Carpet
Rooms
Bathrooms
- Total Bathrooms: 2
- Full Bathrooms: 2
- Main - Full Baths: 2
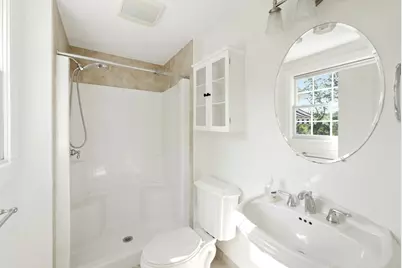
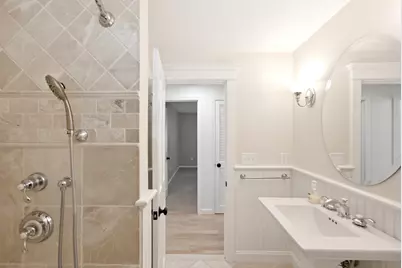
- Bathroom 1: Full Bathroom, Bathroom with Shower Stall, Stone/Ceramic Tile Flooring, First
- Bathroom 2: Full Bathroom, Stone/Ceramic Tile Flooring, First
Bedrooms
- Total Bedrooms: 2
- Primary Bedroom: Yes, 22.40 x 13.30, First, 297 Sq. Ft.
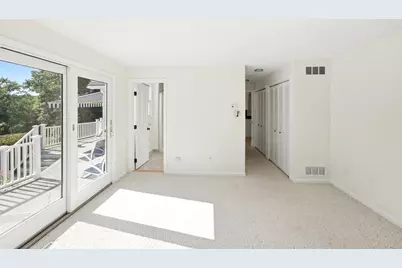
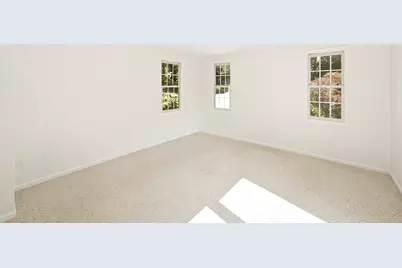
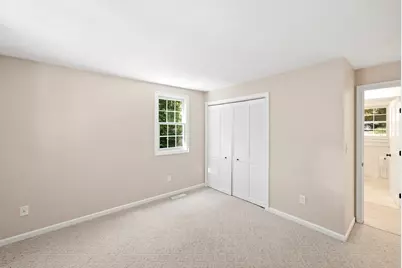
- Bedroom 2: Full Bathroom, Closet, Wall-to-Wall Carpet, 13.60 x 11.80, First, 160 Sq. Ft.
Other Rooms
- Living Room: Cathedral Ceiling(s), Ceiling Fan(s), Hardwood Flooring, Picture Window(s), Open Floorplan, Remodeled, 19.20 x 17.10, Main, First, 328 Sq. Ft.
- Kitchen: Cathedral Ceiling(s), Beamed Ceilings, Hardwood Flooring, Dining Area, Stone/Granite/Solid Countertops, Kitchen Island, Upgraded Cabinets, Open Floorplan, Remodeled, Stainless Steel Appliances, Gas Stove, Lighting - Overhead, 19.30 x 11.80, Main, First, 227 Sq. Ft.
- Dining Room: Closet, Hardwood Flooring, French Doors, Remodeled, 13.60 x 11.50, First, 156 Sq. Ft.
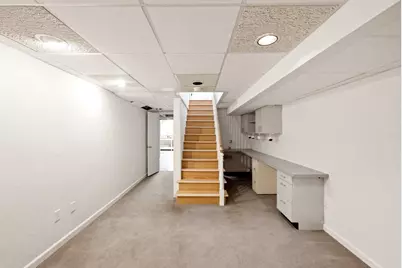
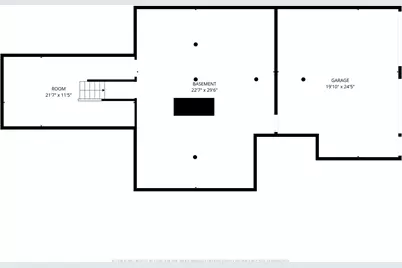
- Office: Closet/Cabinets - Custom Built, Flooring - Wall to Wall Carpet, 21.70 x 11.50, Basement, 249 Sq. Ft.
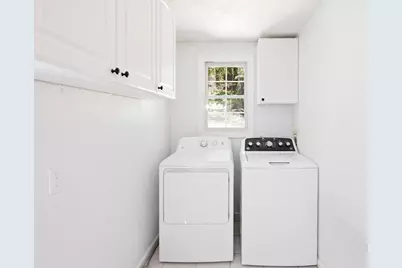
- Laundry: Flooring - Stone/Ceramic Tile, First Floor, Washer Hookup
Additional Information
- Pool: Yes
- Pool Description: In Ground
- Year Round: Yes
Exterior
- Exterior Features: Porch - Screened, Deck, Patio, Pool - Inground, Storage, Professional Landscaping, Stone Wall
- Color: TAN
Parking
- Garage: Yes
- Attached garage: Yes
- Garage Spaces: 2
- Total Spaces: 10
- Parking Features: Under, Garage Door Opener, Storage, Workshop in Garage, Garage Faces Side, Paved Drive, Off Street, Paved
Location
- Area: Chiltonville
- County: Plymouth
- Subdivision: Chiltonville
- Driving Directions: Warren Ave to Clifford Rd - Sign at the end of driveway
Heating & Cooling
- Air Conditioning: Yes
- Cooling Type: Central Air
- Heating Type: Forced Air, Oil
- Heating Fuel: Forced Air, Oil
Utilities
- Sewer: Private Sewer
- Water: Public
- Utility Description: Connection for Gas Range, Washer Hookup, Generator Connection
Structural Information
- Architectural Style: Contemporary, Ranch
- Exterior Const.: Frame
- Basement: Yes
- Basement Desc.: Full, Partially Finished, Walk-Out Access, Interior Entry, Garage Access
- Roof: Shingle
- Square Feet: 1,756
- Sq. Ft. Source: Public Records
- Year Built: 1981
Lot Features
- Lot Size (Acres): 1.8
- Lot Dimensions: 1.8
- Frontage: Public
- Frontage Feet: 30
- Street/Road Desc.: Paved
- Lot Features: Wooded, Gentle Sloping
Water Features
- Water Front: Yes
- Water Front Desc.: Waterfront, River, Frontage, Ocean, 1/2 to 1 Mile To Beach, Beach Ownership(Public)
Financial Considerations
- Price Per Sq. Ft.: $540.43
- Tax Amount: $8,708.45
- Tax Year: 2026
Disclosures and Reports
- Disclosures/Rstr.: Title V is for a 4 bedroom septic system - perfect for expansion or possible ADU
- Property ID: M:0047 B:0000 L:035B, 1122413
Buyer's Brokerage Compensation: Contact Listing Agent
Not binding unless confirmed by separate agreement among applicable parties.
Get Pre-Approved Today
Schools
Schools serving 61 Clifford Rd
School District:Plymouth School District, Plymouth, MA
| Name | Grades | Distance |
|---|---|---|
Nathaniel Morton Elementary School 6 Lincoln Street, Plymouth, MA 02360 | K-5 | 2.7 mi |
Plymouth Community Intermediate School 117 Long Pond Road, Plymouth, MA 02360 | 6-8 | 2.3 mi |
Plymouth North High School 41 Obery Street, Plymouth, MA 02360 | 9-12 | 2.1 mi |
Disclaimer:
School attendance boundaries provided by ATTOM Data Solutions and are for reference only. Contact the school directly to verify enrollment eligibility.
Price & Sales History for 61 Clifford Rd
Date
Details
Price
Change
Source
8/04/2026
Listed
$949,000
—
MLS
Disclaimer: Historical sales information is derived from public records provided by the county offices. Information is not guaranteed and should be independently verified.

Tax History
Tax History for 61 Clifford Rd
Year
Property Taxes
Change
Tax Assessment
Change
2025
$8,603
5%
$677,900
6%
2024
$8,193
4%
$636,600
10%
2023
$7,902
—
$576,400
13%
2022
$7,877
3%
$510,500
8%
2021
$7,640
2%
$472,800
3%
2020
$7,482
3%
$457,600
4%
2019
$7,278
6%
$440,000
6%
2018
$6,844
4%
$415,800
5%
2017
$6,591
2%
$397,500
—
2016
$6,487
4%
$398,700
—
2015
$6,224
6%
$400,500
3%
2014
$5,869
—
$387,900
—
Disclaimer: Historical tax information is derived from public records provided by the county offices. Information is not guaranteed and should be independently verified.
Estimate the Cost
Estimate the Cost for 61 Clifford Rd
61 Clifford Rd, Plymouth, MA 02360 (MLS# 73559145) is a Single Family property with 2 bedrooms and 2 full bathrooms. 61 Clifford Rd is currently listed for $949,000 and was received on August 04, 2026. This property is listed by Lynne Morey from our Plymouth Office.Want to learn more about 61 Clifford Rd? Do you have questions about finding other Single Family real estate for sale in Plymouth? You can browse all Plymouth real estate or contact a Coldwell Banker agent to request more information.