
This is a carousel with tiles that activate property listing cards. Use the previous and next buttons to navigate.
1/1
$944,750
This is a carousel with tiles that activate property listing cards. Use the previous and next buttons to navigate.
1/1
Property Description
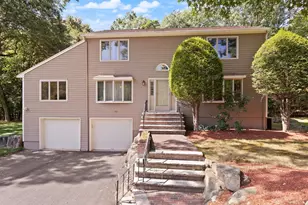
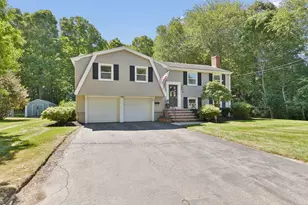
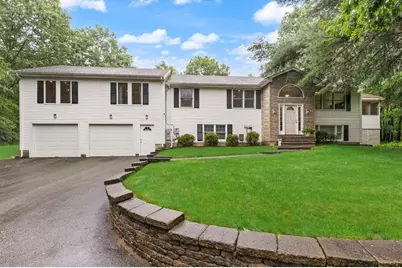
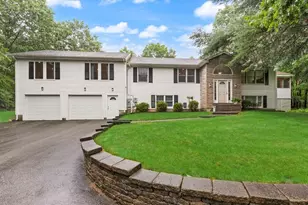
This STUNNING home sits in a PRIVATE SETTING & boasts an array of HIGH-END FEATURES including OPEN FLOOR PLAN, SOARING CEILINGS & ABUNDANT NATURAL LIGHT! A raised ranch like no other, enjoy the VAULTED SKYLIT family room that opens to the SUNDRENCHED living room & dining room w/slider to the SUNPORCH w/SERENE views of YOUR PEACEFUL RETREAT, MAGNIFICENT UPDATED kitchen boasts GRANITE counters, SS appliances & upgraded cabinetry. GORGEOUS VAULTED SKYLIT primary boasts double closets & sliders to the deck & 3 additional SUNFILLED bedrooms offer plenty of space on the main level. FABULOUS UPDATED WALK-OUT FINISHED lower level boasts an EXPANSIVE open bonus room/game room with fireplace & dual sliders to the PRIVATE WOODED grounds beyond, a PRIVATE study, FULL UPDATED bath & exercise room! So many SIGNIFICANT UPDATES including SEPTIC, WINDOWS, FURNACE & so much more! A MODERN RESIDENCE IN THE PERFECT LOCATION CLOSE TO ALL!
Full Property Details
Full Property Details for 1 Savel Ln
General
- Sold For: $944,750
- Taxes: $16,220 (2026)
- Status: Closed
- Type: Single Family
- Source: MLSPin
- MLS ID: 73547129
- Added to Site: 97 day(s) ago
Interior
- Number of Rooms: 10
- Interior Features: Open Floorplan, Recessed Lighting, Slider, Closet, Ceiling Fan(s), Bonus Room, Study, Exercise Room
- Fireplace: Yes
- Number of Fireplaces: 1
- Appliances: Water Heater, Tankless Water Heater, Oven, Dishwasher, Microwave, Range, Refrigerator, Washer, Dryer
- Flooring: Tile, Flooring - Vinyl, Flooring - Wood
Rooms
Bathrooms
- Total Bathrooms: 3
- Full Bathrooms: 2
- Half Bathrooms: 1
- Main Floor Baths: 1
- Main - Full Baths: 2
- Main - 1/2 Baths: 1
- Bathroom 1: Full Bathroom, Bathroom with Shower Stall, Stone/Ceramic Tile Flooring, Stone/Granite/Solid Countertops, Main, First
- Bathroom 2: Full Bathroom, Bathroom with Tub and Shower, Stone/C, Basement
- Bathroom 3: Bathroom - Half, Flooring - Stone/Ceramic Tile, Basement
Bedrooms
- Total Bedrooms: 4
- Primary Bedroom: Yes, Main, First
- Bedroom 2: Closet, Vinyl Flooring, Recessed Lighting, Main, First
- Bedroom 3: Closet, Vinyl Flooring, Recessed Lighting, Main, First
- Bedroom 4: Closet, Vinyl Flooring, Main, First
Other Rooms
- Living Room: Vinyl Flooring, Open Floorplan, Recessed Lighting, Main, First
- Family Room: Skylight, Ceiling Fan(s), Vinyl Flooring, Picture Window(s), Open Floorplan, Half Vaulted Ceiling(s), Main, First
- Kitchen: Stone/Ceramic Tile Flooring, Dining Area, Stone/Granite/Solid Countertops, Upgraded Cabinets, Open Floorplan, Recessed Lighting, Stainless Steel Appliances, Peninsula, Main, First
- Dining Room: Vinyl Flooring, Picture Window(s), Open Floorplan, Recessed Lighting, Slider, Main, First
- Laundry: First Floor
Exterior
- Exterior Features: Porch, Porch - Screened, Deck - Wood, Patio, Rain Gutters, Sprinkler System
- Color: White
Parking
- Garage: Yes
- Attached garage: Yes
- Garage Spaces: 2
- Total Spaces: 8
- Parking Features: Attached, Under, Garage Door Opener, Paved Drive, Off Street, Paved
Location
- County: Norfolk
- Driving Directions: Bay Rd to Savel Ln
School Information
- Elementary School: East
- Middle School: Sharon
- High School: Sharon
Heating & Cooling
- Air Conditioning: Yes
- Cooling Type: Central Air
- Cooling Zones: 2
- Heating Type: Forced Air, Electric, Propane, Fireplace(s)
- Heating Fuel: Forced Air, Electric, Propane, Fireplace(s)
- Heating Zones: 2
Utilities
- Sewer: Private Sewer
- Water: Private
Structural Information
- Architectural Style: Raised Ranch
- Exterior Const.: Frame
- Basement: Yes
- Basement Desc.: Finished, Interior Entry, Garage Access
- Roof: Shingle
- Square Feet: 3,340
- Sq. Ft. Source: Public Records
- Living Area: 3,340 Sq. Ft.
- Year Built: 1980
Lot Features
- Lot Size (Acres): 4.2
- Lot Dimensions: 4.2
- Street/Road Desc.: Paved
- Lot Features: Wooded, Level
Water Features
- Water Front Desc.: Lake/Pond, Beach Ownership(Public)
Financial Considerations
- Price Per Sq. Ft.: $282.86
- Tax Amount: $16,220.47
- Tax Year: 2026
Disclosures and Reports
- Exclusions: Tesla Powershare; Garage Tool Boxes
- Disclosures/Rstr.: ROOF (2004); SEPTIC (2000); FURNACE (2014/2023); RINNAI TANKLESS WATER HEATER (2019); WINDOWS (2010);BATHS UPDATED (2010/2019); APPLIANCES (2011/2023);WELL PUMP (2023);1ST FL LVP (2019);ENCLOSED PORCH (2021);SLIDERS/FRONT DOOR (2019);GARAGE DOOR OPENERS(2026);SOLAR (2015); 5 ZONE SMART SPRINKLER SYS
- Property ID: 221238
Get Pre-Approved Today
Schools
Schools serving 1 Savel Ln
School District:Sharon School District
| Name | Grades | Distance |
|---|---|---|
East Elementary School, Sharon, MA 45 Wilshire Drive, Sharon, MA 02067 | K-5 | 1.4 mi |
Sharon Middle School 75 Mountain Street, Sharon, MA 02067 | 6-8 | 1.7 mi |
Sharon High School 181 Pond Street, Sharon, MA 02067 | 9-12 | 2.5 mi |
Disclaimer:
School attendance boundaries provided by ATTOM Data Solutions and are for reference only. Contact the school directly to verify enrollment eligibility.
Price & Sales History for 1 Savel Ln
Date
Details
Price
Change
Source
10/01/2026
Sold
$944,750
-0.5%
MLS
7/20/2026
Price Reduced
$949,500
-4.57%
MLS
7/09/2026
Listed
$995,000
—
MLS
Disclaimer: Historical sales information is derived from public records provided by the county offices. Information is not guaranteed and should be independently verified.
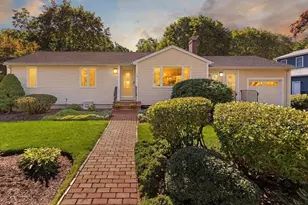
1 Savel Ln, Sharon, MA 02067 (MLS# 73547129) is a Single Family property that was sold at $944,750 on October 01, 2026. This property was listed by Deborah Piazza from our Sharon-Canton Regional Office.Want to learn more about 1 Savel Ln? Do you have questions about finding other Single Family real estate for sale in Sharon? You can browse all Sharon real estate or contact a Coldwell Banker agent to request more information.