
This is a carousel with tiles that activate property listing cards. Use the previous and next buttons to navigate.
1/1
$750,000
This is a carousel with tiles that activate property listing cards. Use the previous and next buttons to navigate.
1/1
Property Description
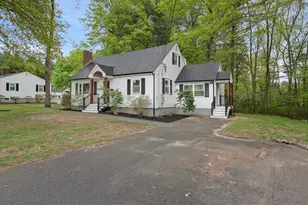
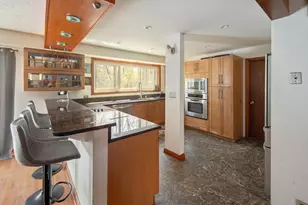
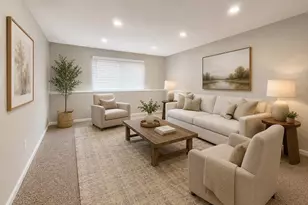
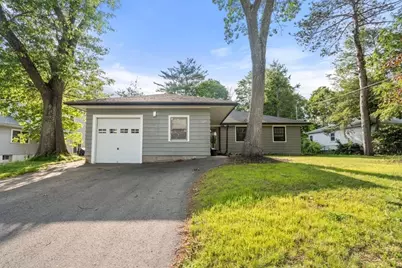
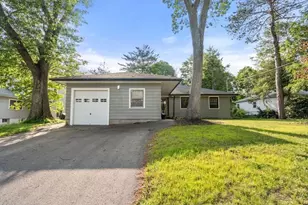
Step inside this custom designed ranch-style home and experience the timeless appeal of Mid-Century Modern living. Hardwood floors throughout, thoughtfully integrated built-ins and sleek pocket doors, built with quality and character. The spacious living room features a fireplace with pellet stove , built-in shelving, and oversized picture window that bathes the space in natural light. The renovated kitchen is both stylish and functional, with easy access to a handy mudroom and first-floor laundry. A sunken family room offers additional built-ins and opens to a serene stone patio and private backyard-ideal for entertaining or relaxing in nature's quiet beauty. This home offers three generously sized bedrooms, including a primary suite with double closets, hardwood flooring, and a private full bath. The lower level includes a stone fireplace and is ready to be finished to suit your needs. With over 2,000 sq ft of living space, -it's not a drive by. Close proximity to town center.
Full Property Details
Full Property Details for 119 S Main St
General
- Sold For: $750,000
- Taxes: $9,649 (2025)
- Status: Closed
- Type: Single Family
- Source: MLSPin
- MLS ID: 73384980
- Added to Site: 359 day(s) ago
Interior
- Number of Rooms: 6
- Interior Features: Closet, Mud Room, Center Hall
- Fireplace: Yes
- Number of Fireplaces: 2
- Fireplace(s): Living Room
- Appliances: Water Heater, Range, Dishwasher, Microwave, Refrigerator, Washer, Dryer
- Flooring: Wood, Concrete, Flooring - Stone/Ceramic Tile
Rooms
Bathrooms
- Total Bathrooms: 2
- Full Bathrooms: 2
- Main - Full Baths: 2
- Bathroom 1: Full Bathroom, Tiled Bathroom with Tub and Shower, Stone/Ceramic Tile Flooring, First
- Bathroom 2: Full Bathroom, Tiled Bathroom with Shower Stall, Sto, First
Bedrooms
- Total Bedrooms: 3
- Primary Bedroom: First
- Bedroom 2: Closet, Hardwood Flooring, First
- Bedroom 3: Closet, Hardwood Flooring, First
Other Rooms
- Living Room: Wood/Coal/Pellet Stove, Hardwood Flooring, Recessed Lighting, First
- Family Room: Hardwood Flooring, Wet Bar, First
- Kitchen: Stone/Ceramic Tile Flooring, Pantry, Stone/Granite/Solid Countertops, Remodeled, First
- Dining Room: Hardwood Flooring, Open Floorplan, Recessed Lighting, Lighting - Overhead, First
- Laundry: Electric Dryer Hookup, Washer Hookup, First Floor
Exterior
- Exterior Features: Patio
- Color: Grey
Parking
- Garage: Yes
- Attached garage: Yes
- Garage Spaces: 1
- Total Spaces: 2
- Parking Features: Attached, Off Street
Location
- County: Norfolk
- Driving Directions: South of Walnut and North of Oakland
Heating & Cooling
- Cooling Type: Window Unit(s)
- Heating Type: Baseboard, Oil
- Heating Fuel: Baseboard, Oil
- Heating Zones: 3
Utilities
- Sewer: Private Sewer
- Water: Public
- Utility Description: Connection for Electric Range
Structural Information
- Architectural Style: Ranch
- Exterior Const.: Frame
- Basement: Yes
- Basement Desc.: Full
- Roof: Shingle
- Square Feet: 2,076
- Sq. Ft. Source: Public Records
- Living Area: 2,076 Sq. Ft.
- Year Built: 1955
Lot Features
- Lot Size (Acres): 0.41
- Lot Dimensions: .41
- Frontage: Public
- Lot Features: Gentle Sloping
Water Features
- Water Front Desc.: Lake/Pond, 1/2 to 1 Mile To Beach
Green Features
- Energy Efficient: Other (See Remarks)
Financial Considerations
- Price Per Sq. Ft.: $361.27
- Tax Amount: $9,649
- Tax Year: 2025
- Terms: Contract
Disclosures and Reports
- Disclosures/Rstr.: Mudroom, Laundry Room, and Basement floor were asbestos and abated in 2018
- Property ID: M:091 B:067 L:000, 223721
Get Pre-Approved Today
Schools
Schools serving 119 S Main St
School District:Sharon School District
| Name | Grades | Distance |
|---|---|---|
Cottage Street Elementary School 30 Cottage Street, Sharon, MA 02067 | K-5 | 0.5 mi |
Sharon Middle School 75 Mountain Street, Sharon, MA 02067 | 6-8 | 1.2 mi |
Sharon High School 181 Pond Street, Sharon, MA 02067 | 9-12 | 0.4 mi |
Disclaimer:
School attendance boundaries provided by ATTOM Data Solutions and are for reference only. Contact the school directly to verify enrollment eligibility.
Price & Sales History for 119 S Main St
Date
Details
Price
Change
Source
8/15/2025
Sold
$750,000
—
MLS
6/04/2025
Listed
$750,000
—
MLS
Disclaimer: Historical sales information is derived from public records provided by the county offices. Information is not guaranteed and should be independently verified.
119 S Main St, Sharon, MA 02067 (MLS# 73384980) is a Single Family property that was sold at $750,000 on August 15, 2025. This property was listed by Kristine Pasto from our Franklin/Cumberland Regional Office.Want to learn more about 119 S Main St? Do you have questions about finding other Single Family real estate for sale in Sharon? You can browse all Sharon real estate or contact a Coldwell Banker agent to request more information.