This is a carousel with tiles that activate property listing cards. Use the previous and next buttons to navigate.
1/1
$765,000
This is a carousel with tiles that activate property listing cards. Use the previous and next buttons to navigate.
1/1
Property Description
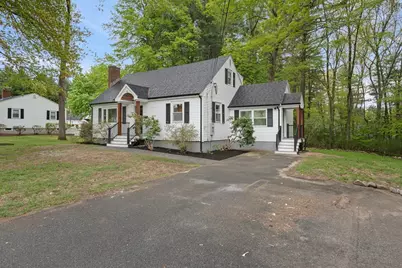
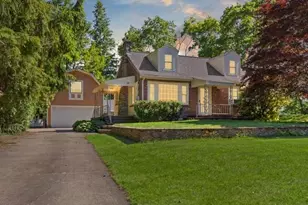
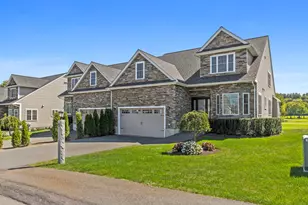
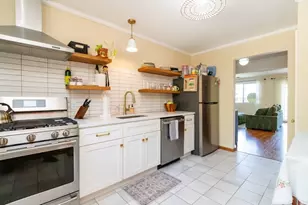
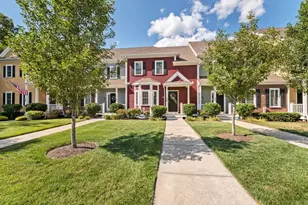
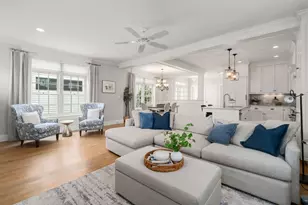
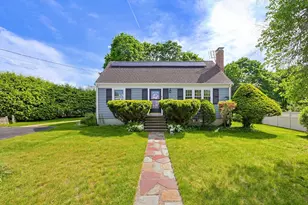
Move in ready, just minutes from the commuter rail and Routes 1 & 95! Top to bottom renovated Cape with the type of upgrades that make it feel like home as soon as you step onto the beautiful portico with cased wooden arch, talk about curb appeal! The stunning chef's kitchen features navy shaker cabinetry, quartz countertops, subway tile backsplash, and stainless appliances. Thoughtfully designed, the porch now functions as a full walk in mud room and kitchen extension, perfect for a coffee bar or entertaining. The sun filled living room boasts gleaming hardwood floors, recessed lighting, and a classic brick fireplace with dramatic navy accent wall. Two fully renovated designer baths, a plush upper level bedroom suite, and a finished basement with luxury vinyl plank and a dedicated laundry area round out this exceptional home. Not to mention, Old Post elementary school district and a neighborhood bustling with growth! Easy to show!
Full Property Details
Full Property Details for 53 Highland St
Sign in to view more details. Local MLS Rules require you to be signed in. Not a member yet? Sign up now.
General
- Sold For: $765,000
- Taxes: $7,380 (2025)
- Status: Closed
- Type: Single Family
- MLS ID: 73519484
- Added to Site: 83 day(s) ago
Rooms
Bathrooms
- Total Bathrooms: 2
- Full Bathrooms: 2
- Bathroom 1: 7.00 x 8.00, First
- Bathroom 2: 8.00 x 7.00, Second
Bedrooms
- Total Bedrooms: 3
- Primary Bedroom: 14.00 x 16.00, Second
- Bedroom 2: 12.00 x 16.00, Second
- Bedroom 3: 13.00 x 11.00, First
Other Rooms
- Living Room: 20.00 x 11.00, First
- Kitchen: 19.00 x 11.00, First
- Dining Room: 15.00 x 11.00, First
Parking
- Parking Features: Paved Drive, Off Street, Paved
Location
- County: Norfolk
Structural Information
- Architectural Style: Cape
- Basement: Yes
- Square Feet: 1,580
- Year Built: 1956
Lot Features
- Lot Size (Acres): 0.36
Financial Considerations
- Tax Amount: $7,380
- Tax Year: 2025
Disclosures and Reports
- Property ID: M:00035 B:00278 L:00000, 250534
Listed by Real Broker MA, LLC, Zachery Whiting

Get Pre-Approved Today
Schools
Schools serving 53 Highland St
School District:Walpole School District
| Name | Grades | Distance |
|---|---|---|
Old Post Road 99 Old Post Road, Walpole, MA 02032 | K-5 | 0.4 mi |
Bird Middle School 625 Washington Street, Walpole, MA 02032 | 6-8 | 0.4 mi |
Walpole High School 275 Common Street, Walpole, MA 02081 | 9-12 | 1 mi |
Disclaimer:
School attendance boundaries provided by ATTOM Data Solutions and are for reference only. Contact the school directly to verify enrollment eligibility.
Price & Sales History for 53 Highland St
Date
Details
Price
Change
Source
6/29/2026
Sold
$765,000
-4.26%
MLS
5/14/2026
Listed
$799,000
—
MLS
Disclaimer: Historical sales information is derived from public records provided by the county offices. Information is not guaranteed and should be independently verified.
53 Highland St, Walpole, MA 02081 (MLS# 73519484) is a Single Family property that was sold at $765,000 on June 29, 2026. Want to learn more about 53 Highland St? Do you have questions about finding other Single Family real estate for sale in Walpole? You can browse all Walpole real estate or contact a Coldwell Banker agent to request more information.