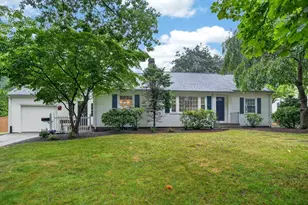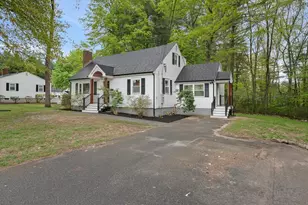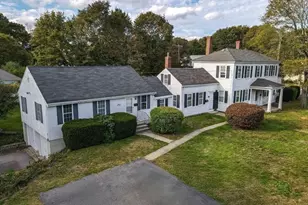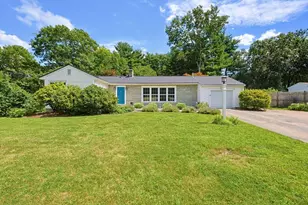

This is a carousel with tiles that activate property listing cards. Use the previous and next buttons to navigate.
1/1
$830,000
This is a carousel with tiles that activate property listing cards. Use the previous and next buttons to navigate.
1/1
Property Description
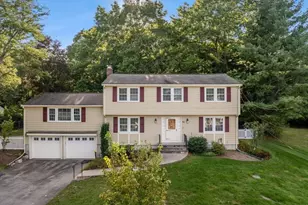
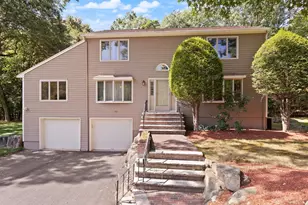
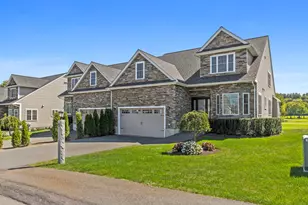
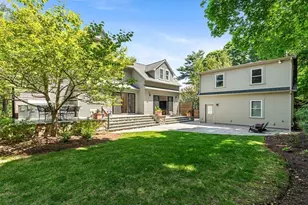
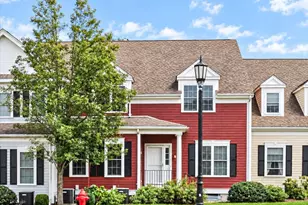
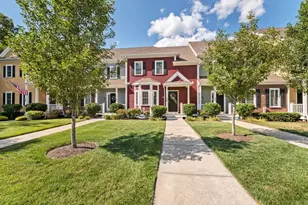
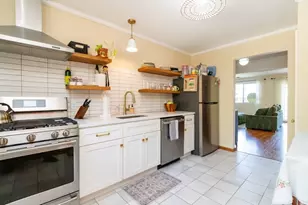
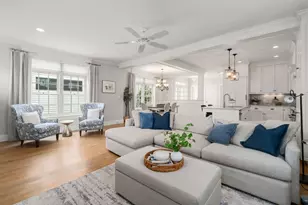
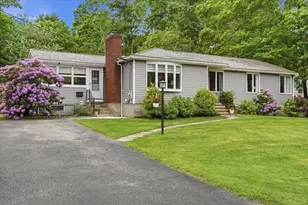
Welcome to this immaculate, beautifully updated 3-bedroom home in sought-after East Walpole, where pride of ownership shines throughout. Enjoy abundant natural light, gleaming hardwood floors, gas heat, A/C, and a versatile finished lower level. The huge, light-filled kitchen (updated in 2022) is a standout-featuring granite countertops, stainless steel appliances, smart double oven, range hood, pot filler, and an oversized island with seating area for stools, perfect for gathering and entertaining. Slider opens to a spacious newer deck overlooking a great backyard for seamless indoor-outdoor living. The home also offers a primary en-suite and a flexible lower level with family room, bonus space, workshop, and ample storage. Recent upgrades include a new electrical panel, heat pump for heating and cooling, and renovated second bath. Two sheds add storage. Close to shopping, dining, trails, commuter rail, I-95, and Route 1. Move-in ready and ready for you to create your own memories!
Full Property Details
Full Property Details for 8 Lewis Park Dr S
General
- Sold For: $830,000
- Taxes: $7,770 (2025)
- Status: Closed
- Type: Single Family
- Source: MLSPin
- MLS ID: 73538400
- Added to Site: 48 day(s) ago
Interior
- Number of Rooms: 5
- Interior Features: Bonus Room
- Fireplace: Yes
- Number of Fireplaces: 1
- Fireplace(s): Living Room
- Appliances: Gas Water Heater, Range, Dishwasher, Microwave, Refrigerator, Washer, Dryer, Range Hood, Plumbed For Ice Maker
- Flooring: Tile, Hardwood, Flooring - Vinyl
Rooms
Bathrooms
- Total Bathrooms: 2
- Full Bathrooms: 2
- Main - Full Baths: 2
- Bathroom 1: Bathroom with Shower Stall, Stone/Ceramic Tile Flooring, First
- Bathroom 2: Full Bathroom, Bathroom with Tub and Shower, First
Bedrooms
- Total Bedrooms: 3
- Primary Bedroom: Yes, First
- Bedroom 2: Closet, Hardwood Flooring, First
- Bedroom 3: Closet, Hardwood Flooring, First
Other Rooms
- Living Room: Hardwood Flooring, Bay/Bow/Box Window(s), First
- Family Room: Basement
- Kitchen: Stone/Ceramic Tile Flooring, Stone/Granite/Solid Countertops, Upgraded Countertops, Kitchen Island, Exterior Deck, Open Floorplan, Recessed Lighting, Remodeled, Stainless Steel Appliances, Lighting - Overhead, First
- Dining Room: Hardwood Flooring, Bay/Bow/Box Window(s), Lighting - Overhead, First
- Laundry: Washer Hookup, In Basement, Gas Dryer Hookup, Electric Dryer Hookup
Additional Information
- Year Round: Yes
Exterior
- Exterior Features: Deck - Wood, Rain Gutters, Storage, Screens, Fenced Yard
- Color: Gray
Parking
- Total Spaces: 4
- Parking Features: Paved Drive, Off Street, Paved
Location
- County: Norfolk
- Driving Directions: US-1, Moosehill Rd, Polley Ln, Washington St to S Lewis Park Dr
School Information
- Elementary School: Old Post Road Elementary
- Middle School: Walpole Middle School
- High School: Walpole High School
Heating & Cooling
- Air Conditioning: Yes
- Cooling Type: Heat Pump
- Heating Type: Baseboard, Heat Pump, Natural Gas
- Heating Fuel: Baseboard, Heat Pump, Natural Gas
Utilities
- Sewer: Private Sewer
- Water: Public
- Utility Description: Connection for Gas Range, Connection for Gas Dryer, Connection for Electric Dryer, Washer Hookup, Icemaker Connection
Structural Information
- Architectural Style: Ranch
- Exterior Const.: Frame
- Basement: Yes
- Basement Desc.: Full, Partially Finished, Walk-Out Access, Radon Remediation System
- Roof: Shingle
- Square Feet: 2,176
- Sq. Ft. Source: Public Records
- Living Area: 2,176 Sq. Ft.
- Year Built: 1957
Lot Features
- Lot Size (Acres): 0.5
- Lot Dimensions: .5
- Frontage: Public
- Street/Road Desc.: Paved
- Fence: Yes
- Fencing (Description): Fenced/Enclosed, Fenced
Financial Considerations
- Price Per Sq. Ft.: $381.43
- Tax Amount: $7,770
- Tax Year: 2025
Disclosures and Reports
- Exclusions: All Personal Belongings.
- Disclosures/Rstr.: All measurements are approximate. Buyer & Buyer agents to conduct due diligence and verify all information contained herein. Subject to seller securing suitable housing.
- Property ID: M:00027 B:00269 L:00000, 248130
Get Pre-Approved Today
Schools
Schools serving 8 Lewis Park Dr S
School District:Walpole School District
| Name | Grades | Distance |
|---|---|---|
Old Post Road 99 Old Post Road, Walpole, MA 02032 | K-5 | 0.4 mi |
Bird Middle School 625 Washington Street, Walpole, MA 02032 | 6-8 | 0.2 mi |
Walpole High School 275 Common Street, Walpole, MA 02081 | 9-12 | 1.4 mi |
Disclaimer:
School attendance boundaries provided by ATTOM Data Solutions and are for reference only. Contact the school directly to verify enrollment eligibility.
Price & Sales History for 8 Lewis Park Dr S
Date
Details
Price
Change
Source
7/30/2026
Sold
$830,000
1.34%
MLS
6/18/2026
Listed
$819,000
—
MLS
Disclaimer: Historical sales information is derived from public records provided by the county offices. Information is not guaranteed and should be independently verified.
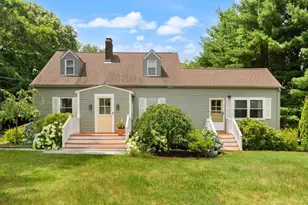
8 Lewis Park Dr S, Walpole, MA 02032 (MLS# 73538400) is a Single Family property that was sold at $830,000 on July 30, 2026. This property was listed by Michele Sullivan from our Cohasset Office.Want to learn more about 8 Lewis Park Dr S? Do you have questions about finding other Single Family real estate for sale in Walpole? You can browse all Walpole real estate or contact a Coldwell Banker agent to request more information.