
This is a carousel with tiles that activate property listing cards. Use the previous and next buttons to navigate.
$750,000 -$9,000 (-1.19%) Price Reduced
This is a carousel with tiles that activate property listing cards. Use the previous and next buttons to navigate.
Full Property Details for 9 Hampshire Ave
General
- Price: $750,000
- Taxes: $9,972 (2026)
- Status: Active
- Type: Single Family
- Source: MLSPin
- MLS ID: 73599238
- Updated: 11/17/2026
- Added to Site: 14 day(s) ago
Interior
- Number of Rooms: 7
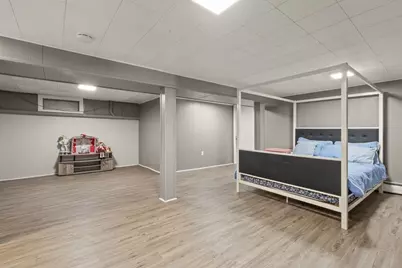
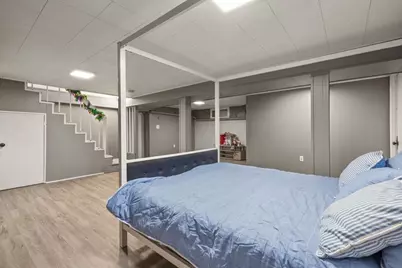
- Interior Features: Cedar Closet(s), Open Floorplan, Closet, Play Room
- Fireplace: Yes
- Number of Fireplaces: 1
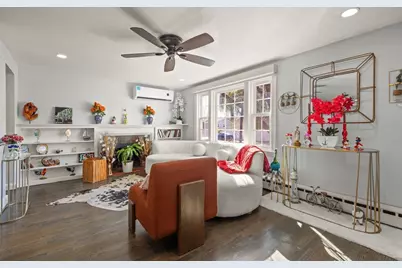
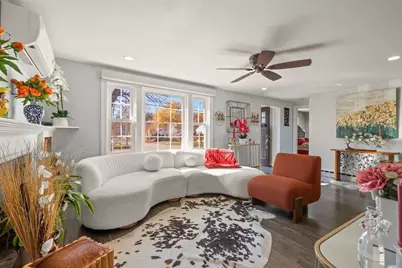
- Fireplace(s): Living Room
- Appliances: Electric Water Heater, Range, Dishwasher, Refrigerator, Washer, Dryer, Range Hood
- Flooring: Tile, Vinyl, Hardwood, Flooring - Vinyl
Rooms
Bathrooms
- Total Bathrooms: 2
- Full Bathrooms: 2
- Main Floor Baths: 2
- Main - Full Baths: 2
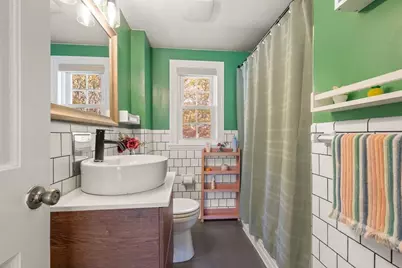
- Bathroom 1: Full Bathroom, Tiled Bathroom with Tub and Shower, Stone/Ceramic Tile Flooring, Upgraded Cabinets, Main, First
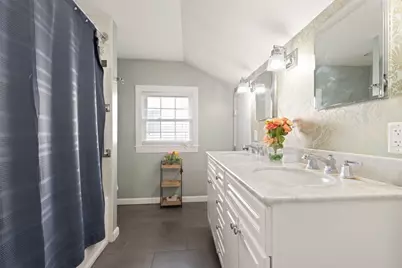
- Bathroom 2: Full Bathroom, Bathroom Double Vanity/Double Sink, T, Main, First
Bedrooms
- Total Bedrooms: 3
- Primary Bedroom: Yes, Main, First
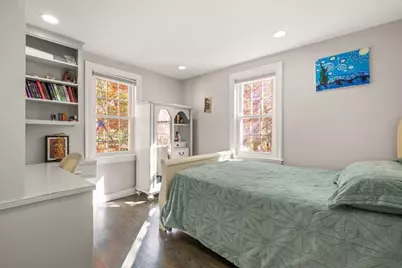
- Bedroom 2: Closet, Hardwood Flooring, Recessed Lighting, Main, First
- Bedroom 3: Closet, Custom-Built Closet/Cabinets, Hardwood Flooring, Recessed Lighting, Main, First
Other Rooms
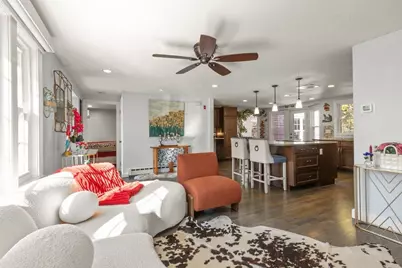
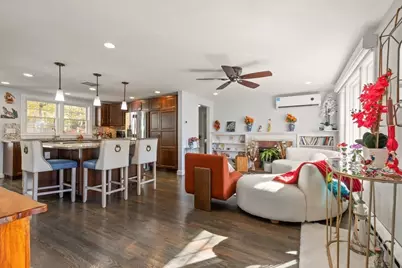
- Living Room: Ceiling Fan(s), Custom-Built Closet/Cabinets, Hardwood Flooring, Picture Window(s), Open Floorplan, Recessed Lighting, Main, First
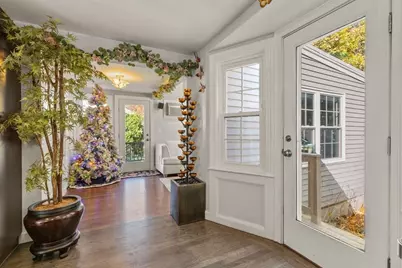
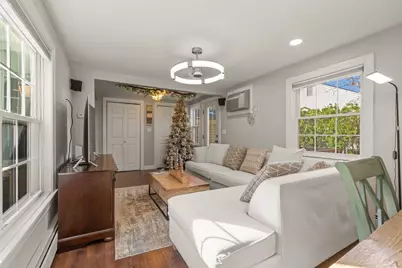
- Family Room: Closet, Hardwood Flooring, Picture Window(s), Exterior Deck, Exterior Access, Recessed Lighting, Main, First
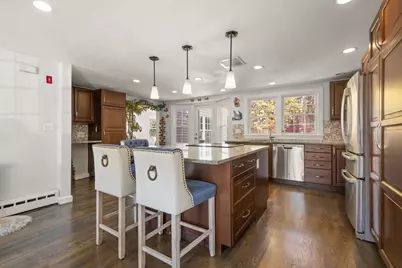
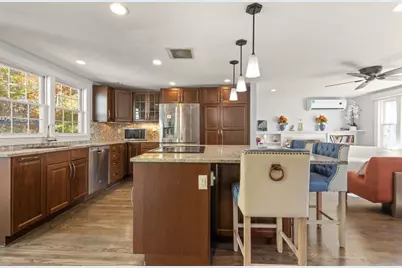
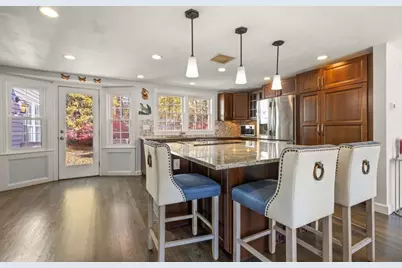
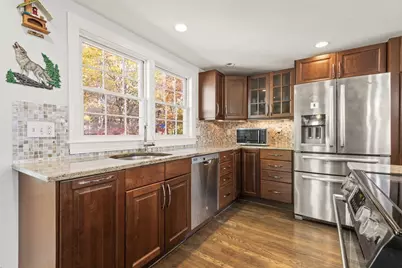
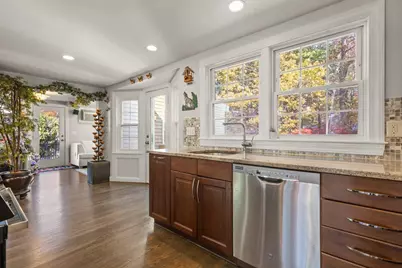
- Kitchen: Hardwood Flooring, Dining Area, Pantry, Stone/Granite/Solid Countertops, Kitchen Island, Upgraded Cabinets, Exterior Deck, Exterior Access, Open Floorplan, Recessed Lighting, Remodeled, Stainless Steel Appliances, Lighting - Pendant, Main, First
- Laundry: In Basement
Exterior
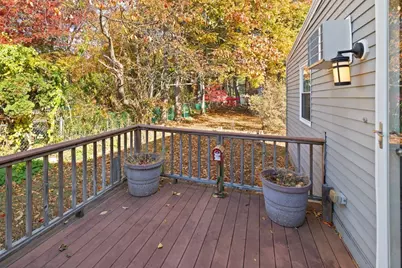
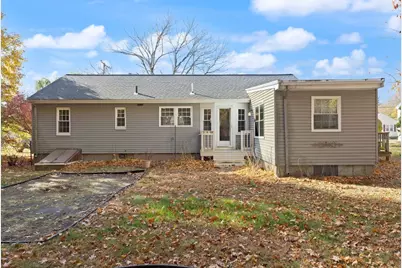
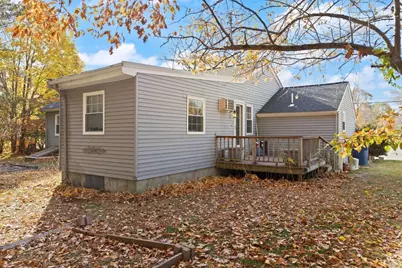
- Exterior Features: Deck - Composite
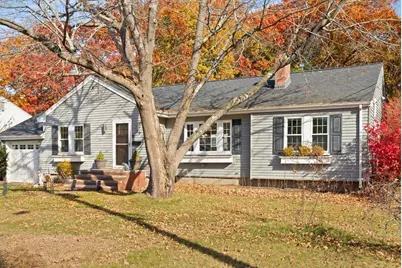
- Color: Grey
Parking
- Total Spaces: 3
- Parking Features: Paved Drive, Off Street, Paved
Location
- County: Norfolk
- Driving Directions: S Main St to Hampshire Ave
School Information
- Elementary School: Heights
- Middle School: Sharon
- High School: Sharon
Heating & Cooling
- Air Conditioning: Yes
- Cooling Type: Ductless
- Heating Type: Baseboard, Heat Pump, Oil, Ductless
- Heating Fuel: Baseboard, Heat Pump, Oil, Ductless
Utilities
- Sewer: Private Sewer
- Water: Public
Structural Information
- Architectural Style: Ranch
- Exterior Const.: Frame
- Basement: Yes
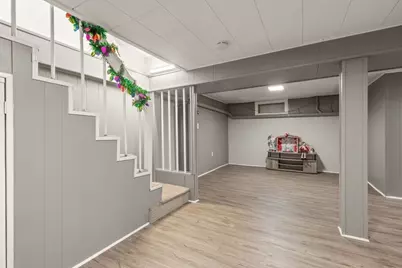
- Basement Desc.: Full, Partially Finished
- Roof: Shingle
- Square Feet: 1,952
- Sq. Ft. Source: Public Records
- Year Built: 1952
Additional Structures
- Other Structures: Workshop
Lot Features
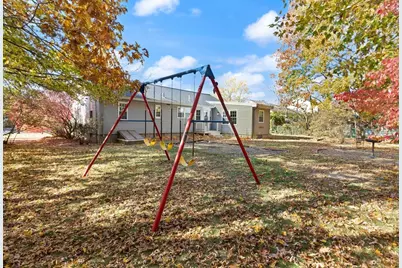
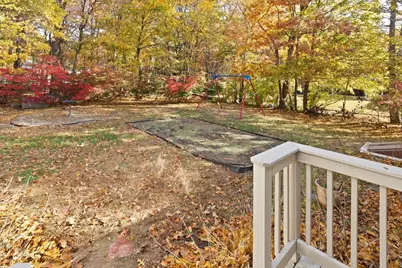
- Lot Size (Acres): 0.24
- Lot Dimensions: .24
- Frontage: Public
- Street/Road Desc.: Paved
- Lot Features: Level
Water Features
- Water Front Desc.: Lake/Pond, Beach Ownership(Public)
Financial Considerations
- Price Per Sq. Ft.: $384.22
- Tax Amount: $9,972.73
- Tax Year: 2026
Disclosures and Reports
- Disclosures/Rstr.: 3 MINI SPLIT HEAT PUMPS (2026); PRIMARY BR RENOVATION; 2ND BATH UPDATED; HARDWOODS REDONE; PREMIUM WINDOW SHADES-PRIMARY BEDROOM & LIVING ROOM; NEWER SAMSUNG WASHER & DRYER
- Property ID: 222179
Schools serving 9 Hampshire Ave
| Name | Grades | Distance |
|---|---|---|
Heights Elementary School 454 South Main Street, Sharon, MA 02067 | K-5 | 0.4 mi |
Sharon Middle School 75 Mountain Street, Sharon, MA 02067 | 6-8 | 1.7 mi |
Sharon High School 181 Pond Street, Sharon, MA 02067 | 9-12 | 1.1 mi |
Price & Sales History for 9 Hampshire Ave
Tax History for 9 Hampshire Ave
Estimate the Cost for 9 Hampshire Ave
9 Hampshire Ave, Sharon, MA 02067 (MLS# 73599238) is a Single Family property with 3 bedrooms and 2 full bathrooms. 9 Hampshire Ave is currently listed for $750,000 and was received on November 05, 2026. This property is listed by Deborah Piazza from our Sharon-Canton Regional Office.Want to learn more about 9 Hampshire Ave? Do you have questions about finding other Single Family real estate for sale in Sharon? You can browse all Sharon real estate or contact a Coldwell Banker agent to request more information.

