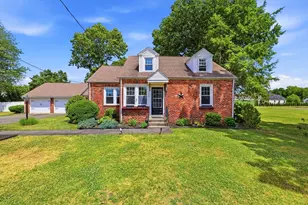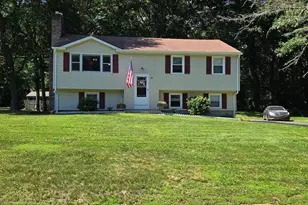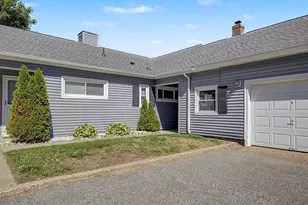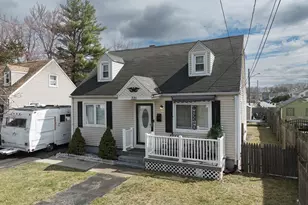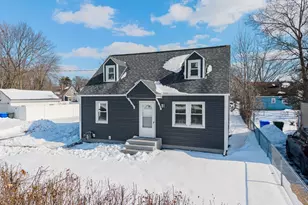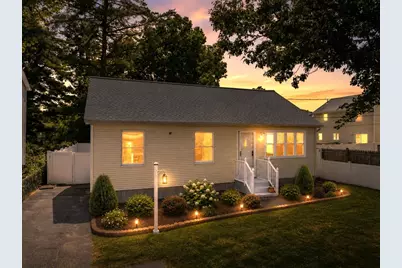
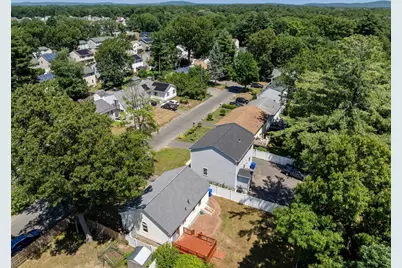
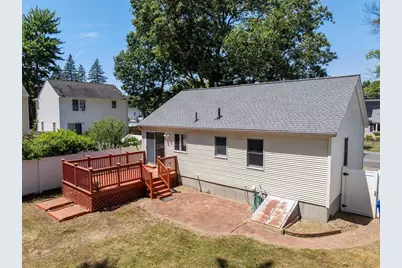

This is a carousel with tiles that activate property listing cards. Use the previous and next buttons to navigate.
$298,000 Just Listed
This is a carousel with tiles that activate property listing cards. Use the previous and next buttons to navigate.
Full Property Details for 15 Herbert Ave
General
- Price: $298,000
- Taxes: $3,484 (2025)
- Status: Active
- Type: Single Family
- Source: MLSPin
- MLS ID: 73552979
- Updated: Today (7/21/2026)
- Added to Site: Today
Interior
- Number of Rooms: 6
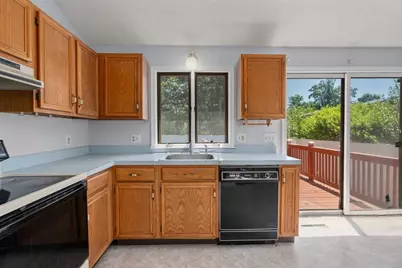
- Appliances: Electric Water Heater, Water Heater, Range, Dishwasher, Refrigerator, Washer, Dryer, Range Hood
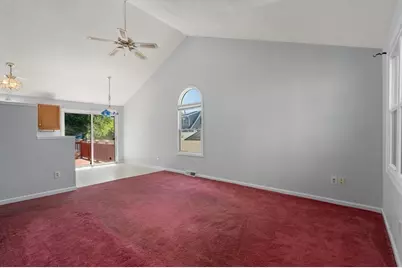
- Flooring: Vinyl, Carpet
Rooms
Bathrooms
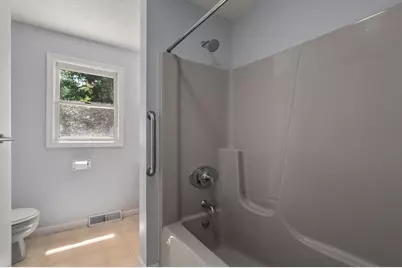
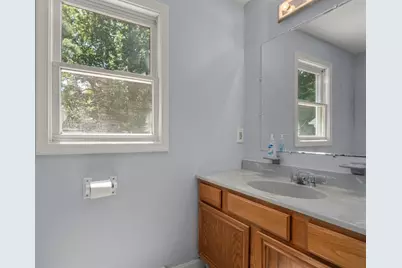
- Total Bathrooms: 1
- Full Bathrooms: 1
- Main - Full Baths: 1
- Bathroom 1: Full Bathroom, First
Bedrooms
- Total Bedrooms: 3
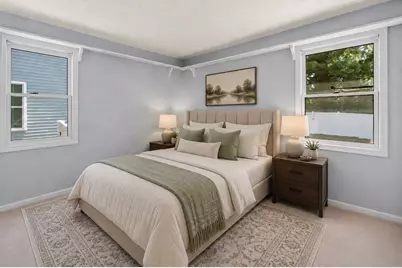
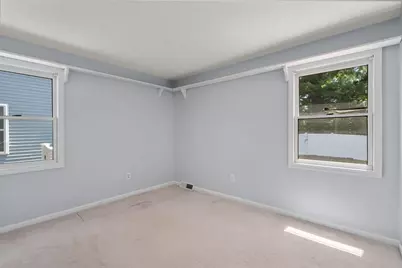
- Primary Bedroom: First
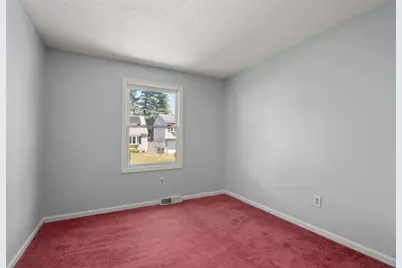
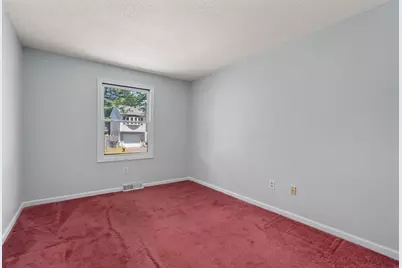
- Bedroom 2: Closet, Wall-to-Wall Carpet, First
- Bedroom 3: Closet, Wall-to-Wall Carpet, First
Other Rooms
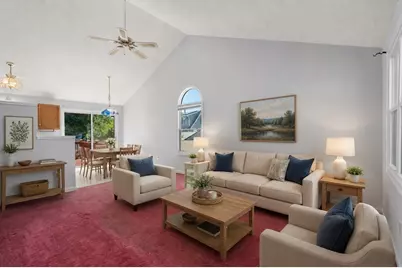
- Living Room: Ceiling Fan(s), Vaulted Ceiling(s), Closet, Wall-to-Wall Carpet, Bay/Bow/Box Window(s), Exterior Access, Open Floorplan, Remodeled, First
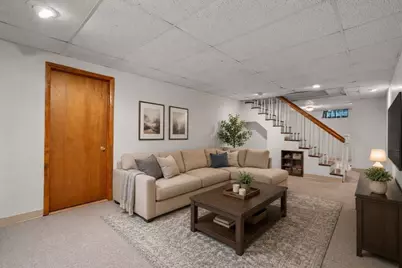
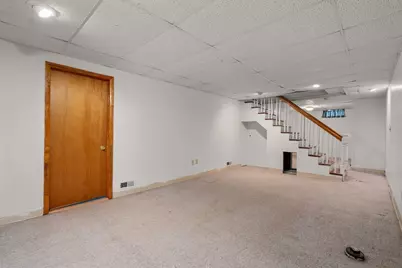
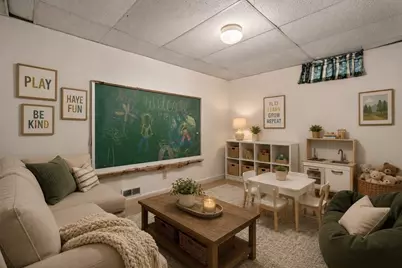
- Family Room: Wall-to-Wall Carpet, Basement
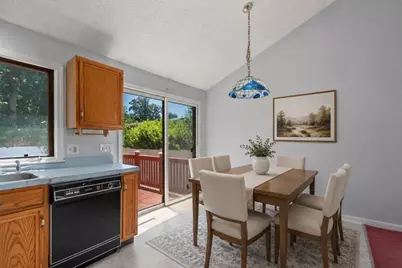
- Kitchen: Vinyl Flooring, Dining Area, Exterior Deck, Exterior Access, Open Floorplan, Slider, Lighting - Overhead, First
- Laundry: Gas Dryer Hookup, Washer Hookup, In Basement
Exterior
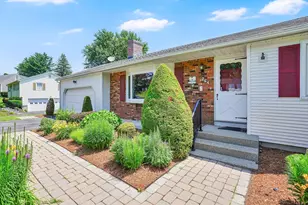
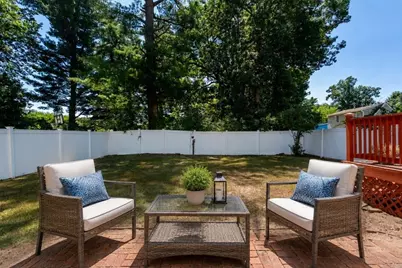
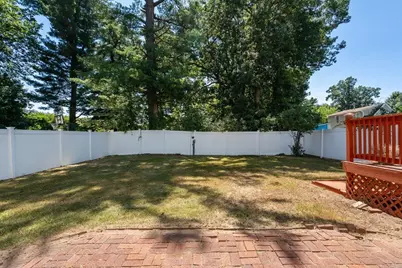
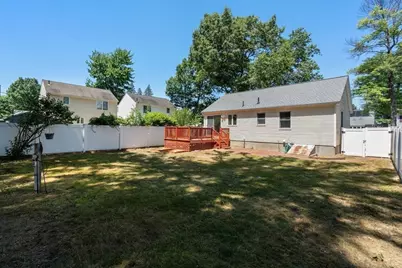
- Exterior Features: Deck, Patio, Rain Gutters, Fenced Yard
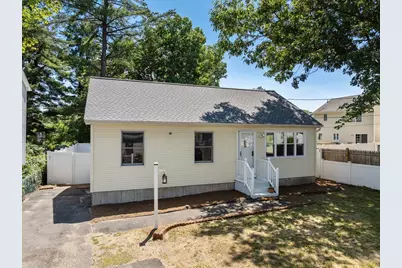
- Color: Linen
Parking
- Total Spaces: 3
- Parking Features: Off Street, Tandem, Paved
Location
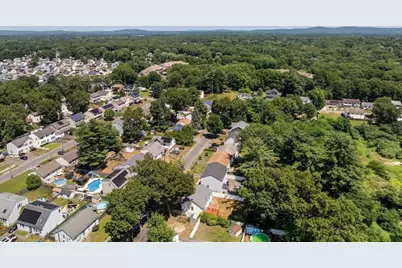
- Area: Pine Pt Bstn Rd
- County: Hampden
- Driving Directions: Off Breckwood
Heating & Cooling
- Cooling Type: None
- Heating Type: Central, Forced Air, Natural Gas
- Heating Fuel: Central, Forced Air, Natural Gas
- Heating Zones: 1
Utilities
- Sewer: Public Sewer
- Water: Public
- Utility Description: Connection for Electric Range, Connection for Gas Dryer, Washer Hookup
Structural Information
- Architectural Style: Ranch
- Exterior Const.: Frame
- Basement: Yes
- Basement Desc.: Full, Partially Finished, Bulkhead
- Roof: Shingle
- Square Feet: 1,386
- Sq. Ft. Source: Public Records
- Year Built: 1989
Lot Features
- Lot Size (Acres): 0.11
- Lot Dimensions: .11
- Frontage: Public
- Fence: Yes
- Lot Features: Cleared, Level
- Fencing (Description): Fenced/Enclosed, Fenced
Financial Considerations
- Price Per Sq. Ft.: $215.01
- Tax Amount: $3,484
- Tax Year: 2025
Disclosures and Reports
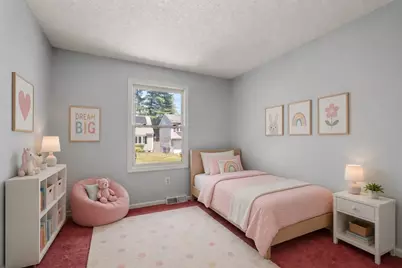
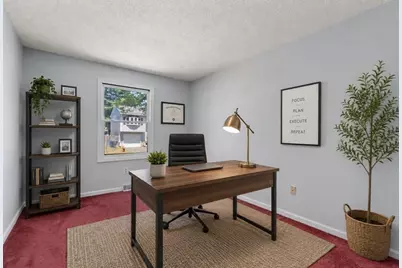
- Disclosures/Rstr.: Some photos digitally furnished and landscaped for inspiration! Seller has not lived in home for many years. Buyer due diligence, seller makes no representations. Dates provided as a convenience. Subject to license to sell - closing expected 6-8 weeks from accepted offer.
- Property ID: 2588462
Schools serving 15 Herbert Ave
| Name | Grades | Distance |
|---|---|---|
Frank H Freedman Elementary School 90 Cherokee Drive, Springfield, MA 01109 | K-5 | 1 mi |
Alfred G Zanetti School 474 Armory Street, Springfield, MA 01104 | PK-8 | 3.3 mi |
Springfield Public Day Elementary School 34 Nye Street, Springfield, MA 01104 | K-5 | 3.3 mi |
John J Duggan Middle School 1015 Wilbraham Road, Springfield, MA 01109 | 6-8 | 0.6 mi |
Stem Middle Academy 60 Alton Street, Springfield, MA 01109 | 6-8 | 1.4 mi |
The Springfield Renaissance School 1170 Carew Street, Springfield, MA 01104 | 6-12 | 2.6 mi |
High School/Science-Tech 1250 State Street, Springfield, MA 01109 | 9-12 | 1.3 mi |
Springfield Central High School 1840 Roosevelt Avenue, Springfield, MA 01109 | 9-12 | 1.4 mi |
Springfield Public Day High School 90 Berkshire Street, Springfield, MA 01151 | 9-12 | 2.6 mi |
Price & Sales History for 15 Herbert Ave
Tax History for 15 Herbert Ave
Estimate the Cost for 15 Herbert Ave
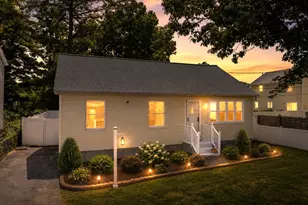
15 Herbert Av, Springfield, MA 01119 (MLS# 73552979) is a Single Family property with 3 bedrooms and 1 full bathroom. 15 Herbert Av is currently listed for $298,000 and was received on July 21, 2026. This property is listed by Tori Denton from our Western Massachusetts Office.Want to learn more about 15 Herbert Av? Do you have questions about finding other Single Family real estate for sale in Springfield? You can browse all Springfield real estate or contact a Coldwell Banker agent to request more information.