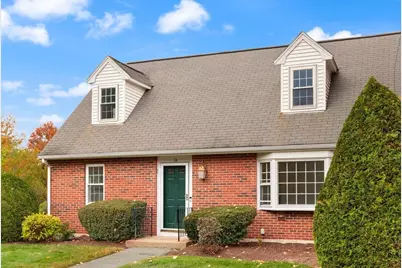
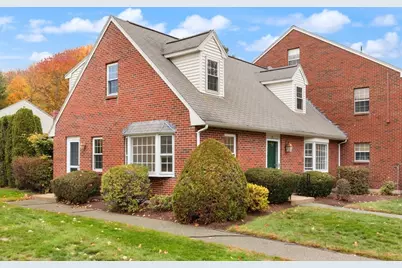
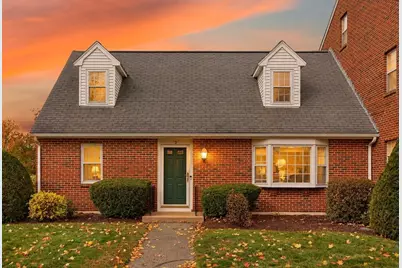
This is a carousel with tiles that activate property listing cards. Use the previous and next buttons to navigate.
$495,000 Just Listed
This is a carousel with tiles that activate property listing cards. Use the previous and next buttons to navigate.

Full Property Details for 93 Claire Dr #93
General
- Price: $495,000
- HOA FEE: $549/month
- Taxes: $4,979 (2026)
- Status: Active
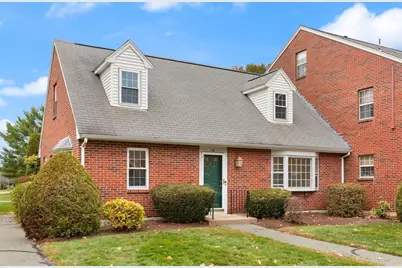
- Type: Townhouse
- Source: MLSPin
- MLS ID: 73594411
- Updated: 10/23/2026
- Added to Site: 1 day(s) ago
Interior
- Number of Rooms: 6
- Appliances: Range, Dishwasher, Microwave, Refrigerator, Washer, Dryer
- Flooring: Tile, Hardwood
Rooms
Bathrooms
- Total Bathrooms: 3
- Full Bathrooms: 2
- Half Bathrooms: 1
- Main - Full Baths: 2
- Main - 1/2 Baths: 1
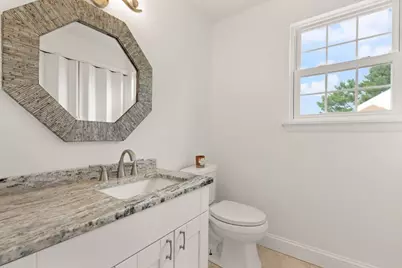
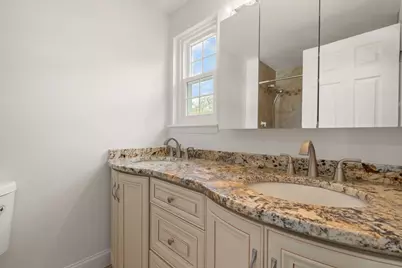
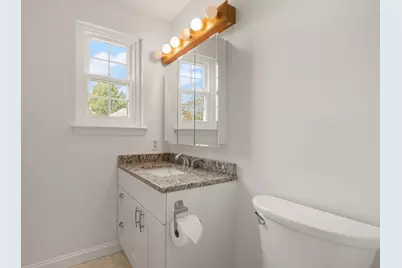
- Bathroom 1: Half Bathroom, Stone/Ceramic Tile Flooring, Stone/Granite/Solid Countertops, First
- Bathroom 2: Full Bathroom, Bathroom Double Vanity/Double Sink, T, Second
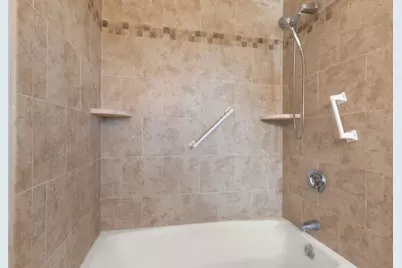
- Bathroom 3: Bathroom - Full, Bathroom - Tiled With Shower Stal, Second
Bedrooms
- Total Bedrooms: 3
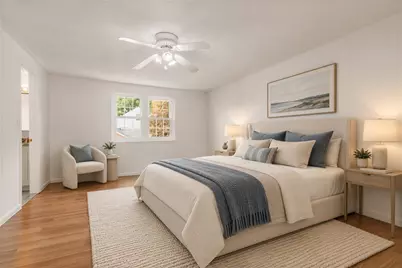
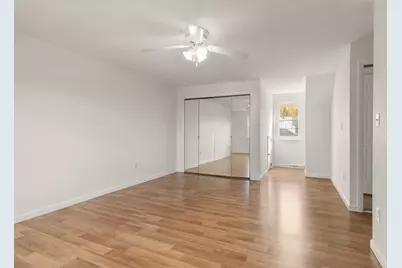
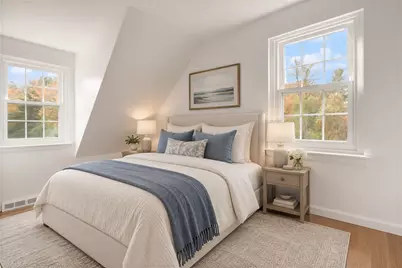
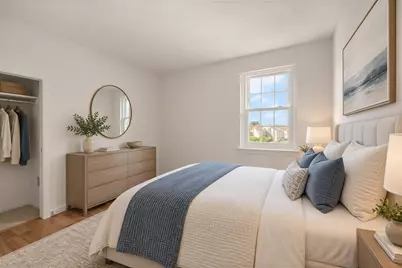
- Primary Bedroom: Yes, Second
- Bedroom 2: Closet, Hardwood Flooring, Second
- Bedroom 3: Closet, Hardwood Flooring, Second
Other Rooms
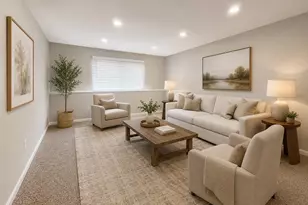
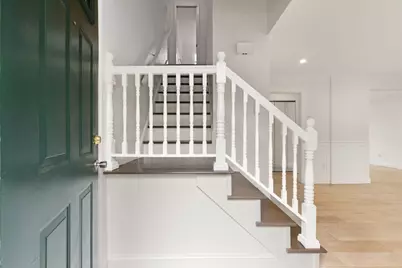
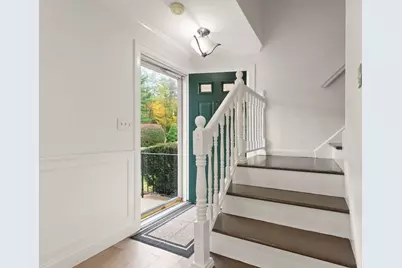
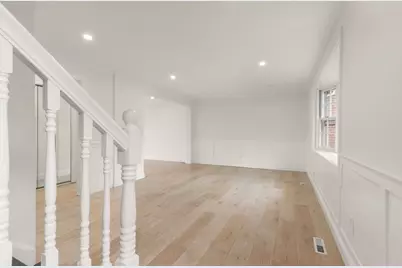
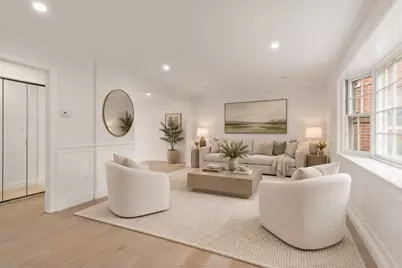
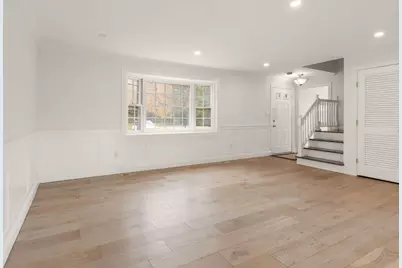
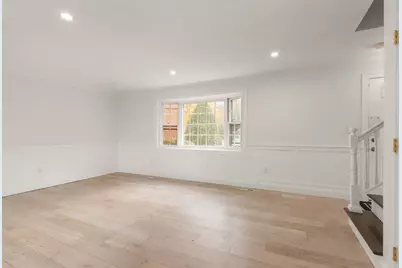
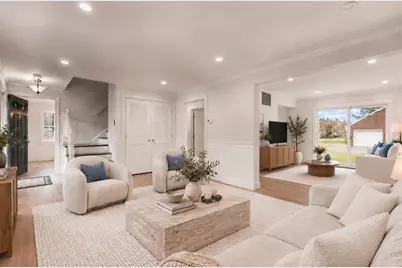
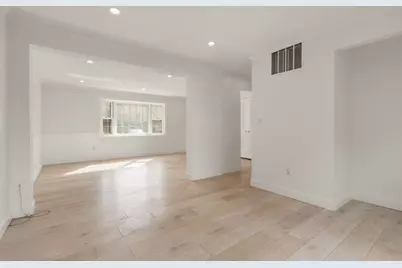
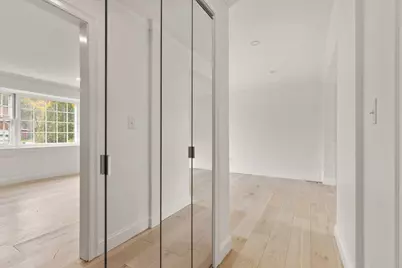
- Living Room: Closet, Hardwood Flooring, Bay/Bow/Box Window(s), Open Floorplan, Recessed Lighting, Wainscoting, Crown Molding, Main, First
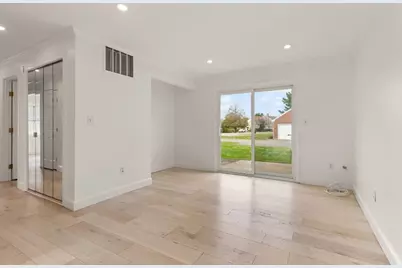
- Family Room: Hardwood Flooring, Exterior Access, Open Floorplan, Recessed Lighting, Slider, Crown Molding, Main, First
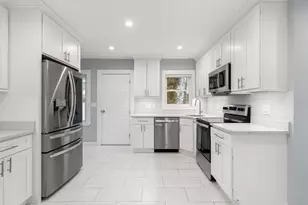
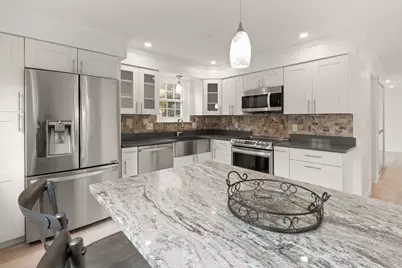
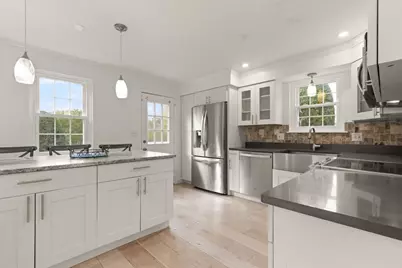
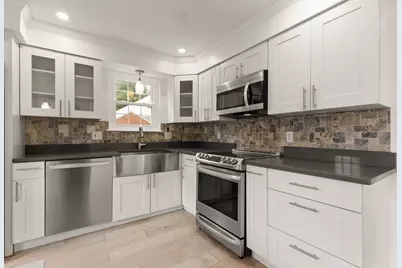
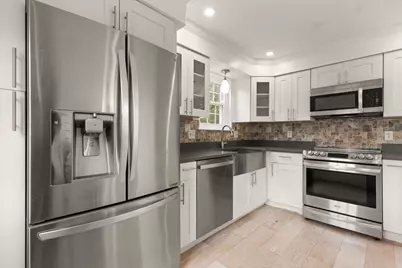
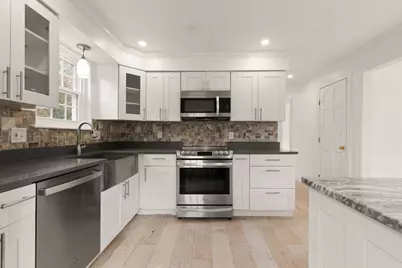
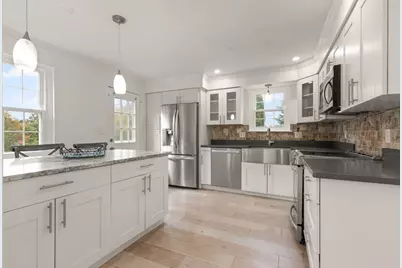
- Kitchen: Hardwood Flooring, Dining Area, Stone/Granite/Solid Countertops, Upgraded Cabinets, Exterior Access, Recessed Lighting, Remodeled, Stainless Steel Appliances, Peninsula, Crown Molding, Main, First
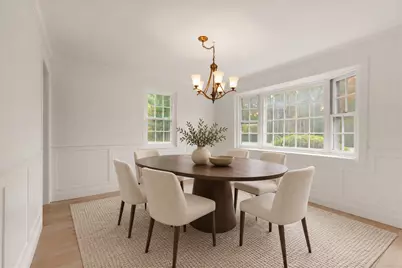
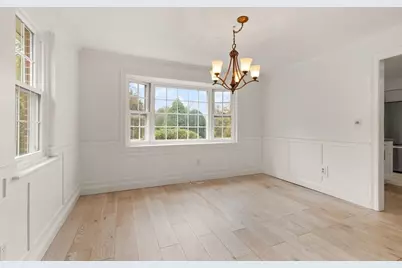
- Dining Room: Hardwood Flooring, Bay/Bow/Box Window(s), Wainscoting, Lighting - Overhead, Crown Molding, Main, First
- Laundry: First Floor, In Unit
Additional Information
- Pool Description: Association, In Ground, Indoor
Exterior
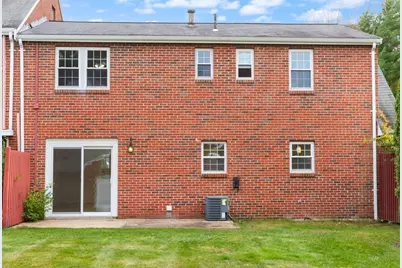
- Exterior Features: Patio
Parking
- Total Spaces: 2
- Parking Features: Assigned, Deeded, Paved
Location
- County: Norfolk
- Complex: Knollsbrook Condominiums
- Building Name: Knollsbrook Condominiums
- Driving Directions: Sharon St to Erin Rd to Frances Dr to Claire Dr
School Information
- Elementary School: Hanson
- Middle School: O'donnell
- High School: Stoughton
Community
- Assoc. Fees Include: Pool, Tennis Court(s), Playground, Fitness Center, Clubroom
- Management Type: On-Site Professional Management
Heating & Cooling
- Air Conditioning: Yes
- Cooling Type: Central Air
- Heating Type: Forced Air, Natural Gas
- Heating Fuel: Forced Air, Natural Gas
Utilities
- Sewer: Public Sewer
- Water: Public
Structural Information
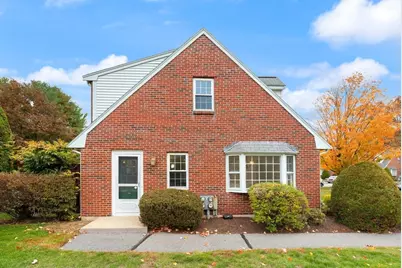
- Exterior Const.: Frame
- Basement: Yes
- Basement Desc.: N
- Roof: Shingle
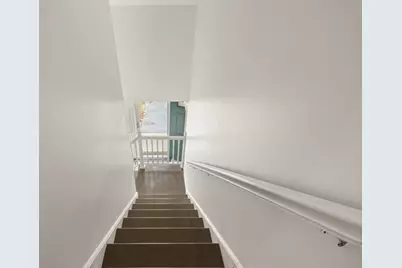
- Stories/Levels: 2
- Square Feet: 1,600
- Sq. Ft. Source: Public Records
- Year Built: 1977
Financial Considerations
- Price Per Sq. Ft.: $309.38
- Association Fee: $549
- Assoc Fee Freq.: Monthly
- Tax Amount: $4,979
- Tax Year: 2026
Disclosures and Reports
- Disclosures/Rstr.: NEWER WINDOWS; UPDATED KITCHEN; UPDATED BATHROOMS; UPDATED FLOORING; NEWER INTERIOR PAINT. Public records lists unit as a 2 bedroom unit
- Property ID: 4313259
Schools serving 93 Claire Dr #93
| Name | Grades | Distance |
|---|---|---|
Helen Hansen Elementary School 1800 Central Street, Stoughton, MA 02072 | K-5 | 0.5 mi |
O'donnell Middle School 211 Cushing Street, Stoughton, MA 02072 | 6-8 | 1.3 mi |
Stoughton High School 232 Pearl Street, Stoughton, MA 02072 | 9-12 | 1.4 mi |
Price & Sales History for 93 Claire Dr #93
Tax History for 93 Claire Dr #93
Estimate the Cost for 93 Claire Dr #93
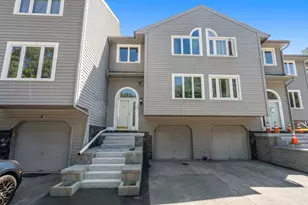
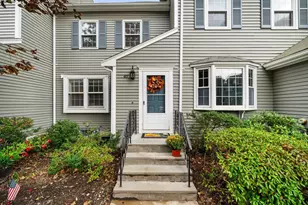
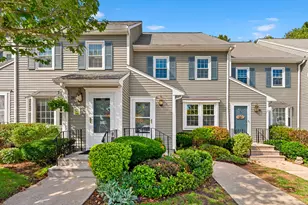
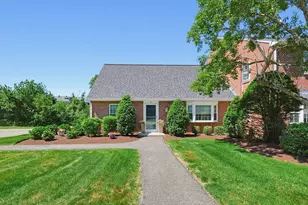
93 Claire Dr #93, Stoughton, MA 02072 (MLS# 73594411) is a Townhouse property with 3 bedrooms, 2 full bathrooms and 1 partial bathroom. 93 Claire Dr #93 is currently listed for $495,000 and was received on October 23, 2026. This property is listed by Deborah Piazza from our Sharon-Canton Regional Office.Want to learn more about 93 Claire Dr #93? Do you have questions about finding other Townhouse real estate for sale in Stoughton? You can browse all Stoughton real estate or contact a Coldwell Banker agent to request more information.