This is a carousel with tiles that activate property listing cards. Use the previous and next buttons to navigate.
1/1
$1,200,000
This is a carousel with tiles that activate property listing cards. Use the previous and next buttons to navigate.
1/1
Property Description
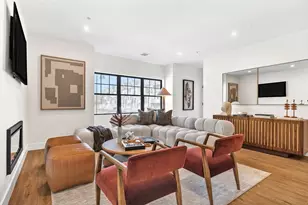
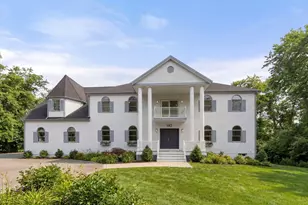
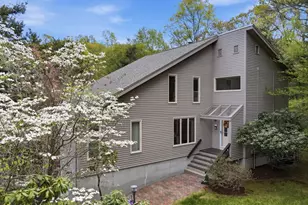
**OPEN HOUSE - 8/13 (2-3pm)** Located 1/2 MILE from the TRAIN, 1/2 mile to DOWNTOWN & 1/2 MILE to ROUTE 24, your new home features an open floor plan with hardwood floors throughout, double crown molding on the first floor, a WALK IN PANTRY, and a STUNNING PRIMARY SUITE! The first floor has a large MUDROOM with BUILT IN BENCH and a half bath. The kitchen is GORGEOUS with DOUBLE ROW CABINETS, BUILT IN MICROWAVE, POT FILLER, COFFEE STATION, TILED BACKSPLASH, PANTRY, & LARGE CENTER ISLAND! As you head into the dining room, you will pass your BUILT IN BAR, COMPLETE w/beverage FRIDGE! The dining room has beautiful FINISH WORK, making it a gorgeous space for entertaining. The FAMILY ROOM has a GAS FIREPLACE & leads into an OFFICE/LIVING ROOM with French doors. The second level has FINISHED LOFT SPACE (another sitting area, perhaps?) & your STUNNING ENSUITE, w/TWO VANITIES, A TILED SHOWER, & a SOAKING TUB! 3 more bedrooms complete this level with another FULL BATH & LAUNDRY ROOM
Full Property Details
Full Property Details for Lot 2 Lawler Ln
General
- Sold For: $1,200,000
- Status: Closed
- Type: Single Family
- Source: MLSPin
- MLS ID: 73139170
- Added to Site: 1, 040 day(s) ago
Interior
- Number of Rooms: 10
- Interior Features: Recessed Lighting, Mud Room
- Fireplace: Yes
- Number of Fireplaces: 1
- Fireplace(s): Family Room
- Appliances: Range, Dishwasher, Microwave, Wine Refrigerator, Range Hood, Utility Connections for Gas Range, Utility Connections for Electric Dryer
- Flooring: Wood, Tile, Flooring - Stone/Ceramic Tile
Rooms
Bathrooms
- Total Bathrooms: 3
- Full Bathrooms: 2
- Half Bathrooms: 1
- Main - Full Baths: 2
- Main - 1/2 Baths: 1
- Bathroom 1: Half Bathroom, Stone/Ceramic Tile Flooring, Stone/Granite/Solid Countertops, Recessed Lighting, First
- Bathroom 2: Bathroom Double Vanity/Double Sink, Tiled Bathroom, Second
- Bathroom 3: Bathroom - Full, Bathroom - Double Vanity/Sink, Bath, Second
Bedrooms
- Total Bedrooms: 4
- Primary Bedroom: Yes, Second
- Bedroom 2: Closet, Hardwood Flooring, Lighting - Overhead, Second
- Bedroom 3: Closet, Hardwood Flooring, Lighting - Overhead, Second
- Bedroom 4: Closet, Hardwood Flooring, Lighting - Overhead, Second
Other Rooms
- Living Room: Hardwood Flooring, French Doors, Recessed Lighting, Wainscoting, Crown Molding, First
- Family Room: Hardwood Flooring, Recessed Lighting, Crown Molding, First
- Kitchen: Hardwood Flooring, Pantry, Stone/Granite/Solid Countertops, Kitchen Island, Exterior Deck, Recessed Lighting, Slider, Pot-Filler Faucet, Gas Stove, Lighting - Pendant, First
- Dining Room: Hardwood Flooring, Wainscoting, Crown Molding, First
- Laundry: Flooring - Stone/Ceramic Tile, Electric Dryer Hookup, Washer Hookup, Second Floor
Additional Information
- Year Round: Yes
Exterior
- Exterior Features: Deck - Composite, Rain Gutters, Professional Landscaping, Sprinkler System
- Color: blue/gray
Parking
- Garage: Yes
- Attached garage: Yes
- Garage Spaces: 2
- Total Spaces: 4
- Parking Features: Attached, Paved Drive, Off Street
Location
- County: Norfolk
- Driving Directions: Enter 379 Walnut Street in GPS
Heating & Cooling
- Cooling Type: Central Air
- Cooling Zones: 2
- Heating Type: Natural Gas
- Heating Fuel: Natural Gas
- Heating Zones: 2
Utilities
- Sewer: Public Sewer
- Water: Public
- Utility Description: Connection for Gas Range, Connection for Electric Dryer, Washer Hookup
Structural Information
- Architectural Style: Colonial
- Exterior Const.: Frame
- Basement: Yes
- Basement Desc.: Full, Interior Entry, Bulkhead
- Roof: Shingle
- Square Feet: 3,062
- Sq. Ft. Source: Owner
- Living Area: 3,062 Sq. Ft.
- Year Built: 2023
Lot Features
- Lot Size (Acres): 0.95
- Lot Dimensions: .95
- Frontage: Public
- Lot Features: Wooded
Financial Considerations
- Price Per Sq. Ft.: $391.9
Disclosures and Reports
- Disclosures/Rstr.: Builder says lot can fit a small pool! NATURAL GAS! TOWN SEWER! IRRIGATION! Home comes with a one year builders warranty! Photos 12, 13 & 28 are virtually staged. Interior staircase will have final coat before closing.
Get Pre-Approved Today
Price & Sales History for Lot 2 Lawler Ln
Date
Details
Price
Change
Source
10/17/2023
Sold
$1,200,000
—
MLS
7/21/2023
Listed
$1,200,000
—
MLS
Disclaimer: Historical sales information is derived from public records provided by the county offices. Information is not guaranteed and should be independently verified.
Lot 2 Lawler Lane, Stoughton, MA 02072 (MLS# 73139170) is a Single Family property that was sold at $1,200,000 on October 17, 2023. This property was listed by Weinstein Keach from our Easton Office.Want to learn more about Lot 2 Lawler Lane? Do you have questions about finding other Single Family real estate for sale in Stoughton? You can browse all Stoughton real estate or contact a Coldwell Banker agent to request more information.