This is a carousel with tiles that activate property listing cards. Use the previous and next buttons to navigate.
1/1
$1,105,000
This is a carousel with tiles that activate property listing cards. Use the previous and next buttons to navigate.
1/1
Property Description
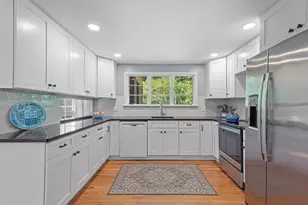
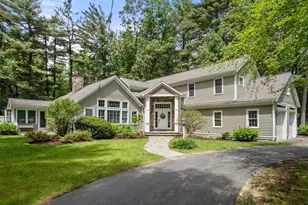
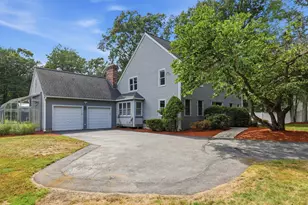
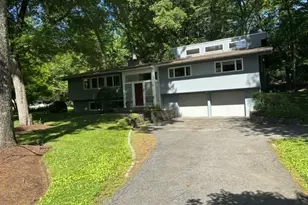
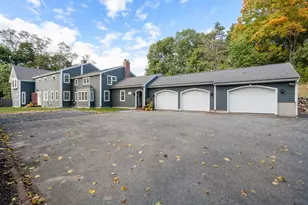
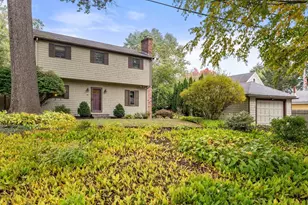
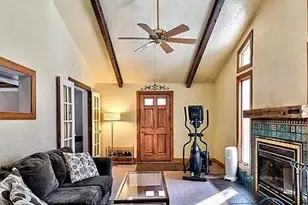
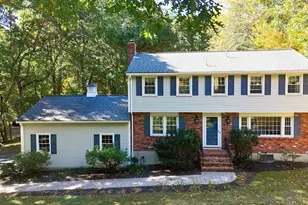
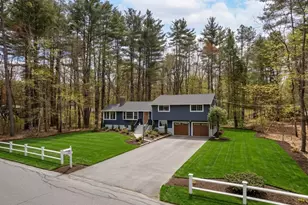
OPEN HOUSE CANCELLED - OFFER ACCEPTED. Love where you live! And you will in this updated multi-level with flexible living spaces in a much desired neighborhood in the heart of Sudbury! This 4 Bedroom, 2.5 Bath home has many improvements including beautifully renovated Kitchen and main living space, creating a welcoming and bright open-concept living and dining area. Light-filled 4-season rm used as Family Rm with access to large deck and flat back yard. Addition (2003) includes large Primary Suite, 2-car Garage and converted large Mudroom with built-in cubbies. Lower level includes a flex-space to be used as an office or workout studio, half bath w/ new tile floor and Laundry Rm. Basement level has recently finished Media/Entertainment Rm and huge unfinished storage area. Upper level has Primary BR suite w/ walk-in closet, plus 3 good-sized Bedrooms with h/w floors, and hall Bath. Exterior improvements include new metal roof and upgraded granite front steps and walkway.
Full Property Details
Full Property Details for 105 Barton Dr
General
- Sold For: $1,105,000
- Taxes: $14,370 (2026)
- Status: Closed
- Type: Single Family
- Source: MLSPin
- MLS ID: 73498300
- Added to Site: 49 day(s) ago
Interior
- Number of Rooms: 8
- Interior Features: Mud Room, Bonus Room, Media Room
- Fireplace: Yes
- Number of Fireplaces: 1
- Fireplace(s): Living Room
- Appliances: Gas Water Heater
- Flooring: Tile, Carpet, Hardwood, Wood Laminate, Flooring - Stone/Ceramic Tile, Laminate
Rooms
Bathrooms
- Total Bathrooms: 3
- Full Bathrooms: 2
- Half Bathrooms: 1
- Main - Full Baths: 2
- Main - 1/2 Baths: 1
- Bathroom 1: Half Bathroom, Stone/Ceramic Tile Flooring, Basement
- Bathroom 2: Full Bathroom, Bathroom with Tub and Shower, Stone/C, Second
- Bathroom 3: Bathroom - Full, Bathroom - Double Vanity/Sink, Bath, Second
Bedrooms
- Total Bedrooms: 4
- Primary Bedroom: Yes, Second
- Bedroom 2: Closet, Hardwood Flooring, Second
- Bedroom 3: Closet, Hardwood Flooring, Second
- Bedroom 4: Closet, Hardwood Flooring, Second
Other Rooms
- Living Room: Hardwood Flooring, Open Floorplan, First
- Family Room: Wall-to-Wall Carpet, Exterior Deck, First
- Kitchen: Hardwood Flooring, Stone/Granite/Solid Countertops, Open Floorplan, Remodeled, First
- Dining Room: Hardwood Flooring, Open Floorplan, First
- Laundry: Exterior Access, In Basement
Exterior
- Exterior Features: Deck - Wood, Deck - Composite
- Color: White
Parking
- Garage: Yes
- Attached garage: Yes
- Garage Spaces: 2
- Total Spaces: 6
- Parking Features: Attached, Paved Drive, Off Street, Paved
Location
- County: Middlesex
- Driving Directions: Dutton Rd to Barton Dr
School Information
- Elementary School: Noyes
- Middle School: Curtis
- High School: Lsrhs
Heating & Cooling
- Air Conditioning: Yes
- Cooling Type: Central Air, Ductless
- Cooling Zones: 2
- Heating Type: Forced Air, Natural Gas
- Heating Fuel: Forced Air, Natural Gas
- Heating Zones: 2
Utilities
- Sewer: Private Sewer
- Water: Public
- Utility Description: Generator Connection
Structural Information
- Basement: Yes
- Basement Desc.: Partial, Finished, Unfinished
- Roof: Metal
- Square Feet: 2,318
- Sq. Ft. Source: Measured
- Living Area: 2,318 Sq. Ft.
- Year Built: 1961
Lot Features
- Lot Size (Acres): 0.71
- Lot Dimensions: .71
- Lot Features: Corner Lot
Financial Considerations
- Price Per Sq. Ft.: $476.7
- Tax Amount: $14,370
- Tax Year: 2026
Disclosures and Reports
- Exclusions: W/D Included.
- Disclosures/Rstr.: Mudroom and LL Media/Rec Rm included in total sq ft, differs from public record, Buyers to do due diligence. Some photos virtually staged. 4-season, heated Sun Rm used as Fam Rm. Public record has 1-car Garage based on pre-addition and is now a 2-car.
- Property ID: 782398
Get Pre-Approved Today
Schools
Schools serving 105 Barton Dr
School Districts:Sudbury School District, Lincoln-Sudbury School District
| Name | Grades | Distance |
|---|---|---|
Peter Noyes Elementary School 280 Old Sudbury Road, Sudbury, MA 01776 | PK-5 | 2.5 mi |
Ephraim Curtis Middle School 22 Pratts Mill Road, Sudbury, MA 01776 | 6-8 | 1.2 mi |
Lincoln-Sudbury Regional High School 390 Lincoln Road, Sudbury, MA 01776 | 9-12 | 3.1 mi |
Disclaimer:
School attendance boundaries provided by ATTOM Data Solutions and are for reference only. Contact the school directly to verify enrollment eligibility.
Price & Sales History for 105 Barton Dr
Date
Details
Price
Change
Source
5/05/2026
Sold
$1,105,000
5.34%
MLS
4/08/2026
Listed
$1,049,000
—
MLS
Disclaimer: Historical sales information is derived from public records provided by the county offices. Information is not guaranteed and should be independently verified.
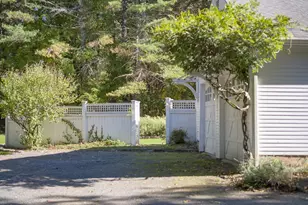
105 Barton Dr, Sudbury, MA 01776 (MLS# 73498300) is a Single Family property that was sold at $1,105,000 on May 05, 2026. This property was listed by Karen Guderian from our Wayland-Sudbury Regional Office Office.Want to learn more about 105 Barton Dr? Do you have questions about finding other Single Family real estate for sale in Sudbury? You can browse all Sudbury real estate or contact a Coldwell Banker agent to request more information.