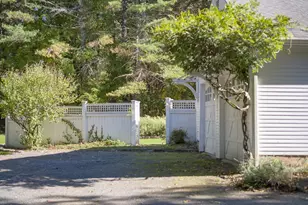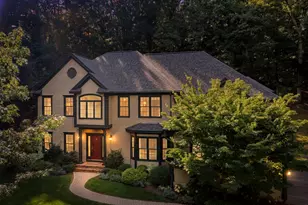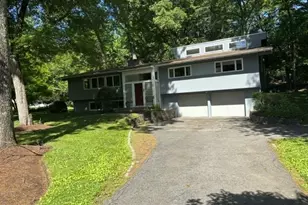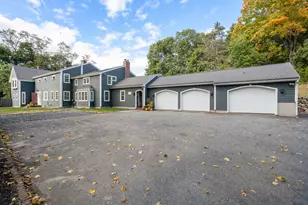
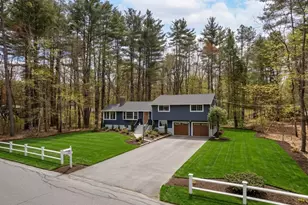
This is a carousel with tiles that activate property listing cards. Use the previous and next buttons to navigate.
1/1
$1,195,000
This is a carousel with tiles that activate property listing cards. Use the previous and next buttons to navigate.
1/1
Property Description
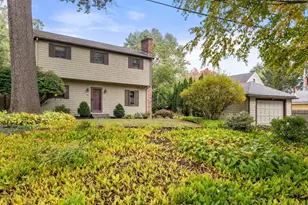
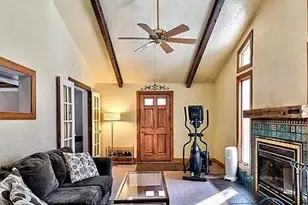
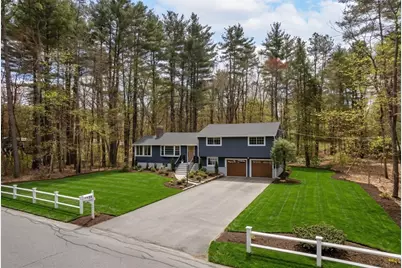
A rare opportunity to own a spectacular fully renovated multi-level home where modern luxury meets exceptional craftsmanship. Nearly everything is brand new, offering true turnkey living with today's most desired finishes and upgrades. The sun-filled open-concept main level features a stunning 2026 designer kitchen, spacious dining area, and elegant living room with gas fireplace. A wall of windows fills the sitting area with natural light and opens to the deck for seamless indoor-outdoor living. Upstairs offers two spacious bedrooms, full bath, and luxurious primary suite with double closets and spa-style 2026 bath. Lower levels include a bedroom or office, stylish half bath, mudroom, and flexible finished space for gym, playroom, family room, or media space. Major 2026 updates include heating, AC, roof, insulation, windows, doors, plumbing, 200 AMP electrical, EV charger, and paint. Very desirable East/Southeast-facing home filled with beautiful natural sunlight throughout the day.
Full Property Details
Full Property Details for 59 Tanbark Rd
General
- Sold For: $1,195,000
- Taxes: $10,755 (2025)
- Status: Closed
- Type: Single Family
- Source: MLSPin
- MLS ID: 73515995
- Added to Site: 58 day(s) ago
Interior
- Number of Rooms: 8
- Interior Features: Sun Room, Mud Room
- Fireplace: Yes
- Number of Fireplaces: 1
- Appliances: Electric Water Heater, Microwave, ENERGY STAR Qualified Refrigerator, ENERGY STAR Qualified Dishwasher, Range Hood, Range
- Flooring: Tile, Laminate, Hardwood
Rooms
Bathrooms
- Total Bathrooms: 3
- Full Bathrooms: 2
- Half Bathrooms: 1
- Main - Full Baths: 2
- Main - 1/2 Baths: 1
- Bathroom 1: Third
- Bathroom 2: Second
- Bathroom 3: Second
Bedrooms
- Total Bedrooms: 4
- Primary Bedroom: Yes, Second
- Bedroom 2: Second
- Bedroom 3: Second
- Bedroom 4: Third
Other Rooms
- Living Room: First
- Family Room: Basement
- Kitchen: First
- Dining Room: First
- Laundry: Second Floor
Exterior
- Exterior Features: Deck, Rain Gutters, Storage, Professional Landscaping
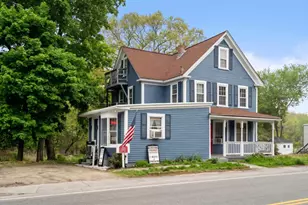
- Color: Blue
Parking
- Garage: Yes
- Attached garage: Yes
- Garage Spaces: 2
- Total Spaces: 6
- Parking Features: Attached, Paved Drive, Paved
Location
- County: Middlesex
- Subdivision: Wayside Acres
- Driving Directions: USE GPS
School Information
- Elementary School: Noyes
- Middle School: Curtis
- High School: Lincoln, Sudbury
Heating & Cooling
- Air Conditioning: Yes
- Cooling Type: Central Air, Heat Pump
- Heating Type: Forced Air, Heat Pump
- Heating Fuel: Forced Air, Heat Pump
Utilities
- Sewer: Private Sewer
- Water: Public
Structural Information
- Exterior Const.: Frame
- Basement: Yes
- Basement Desc.: Finished
- Roof: Shingle
- Drive-In Doors: Insulated Doors
- Square Feet: 2,365
- Sq. Ft. Source: Public Records
- Living Area: 2,365 Sq. Ft.
- Year Built: 1963
Lot Features
- Lot Size (Acres): 0.71
- Lot Dimensions: .71
- Frontage: Public
- Fence: Yes
- Lot Features: Wooded, Cleared, Level
- Fencing (Description): Fenced/Enclosed
Financial Considerations
- Price Per Sq. Ft.: $505.29
- Tax Amount: $10,755
- Tax Year: 2025
Disclosures and Reports
- Disclosures/Rstr.: Property Available For A Quick Close. Septoc is 4 Bedroom Septic. (Year 2005). Grass pictures have been digitally enhanced
- Property ID: H0500567., 782627
Get Pre-Approved Today
Schools
Schools serving 59 Tanbark Rd
School Districts:Sudbury School District, Lincoln-Sudbury School District
| Name | Grades | Distance |
|---|---|---|
Peter Noyes Elementary School 280 Old Sudbury Road, Sudbury, MA 01776 | PK-5 | 2.2 mi |
Ephraim Curtis Middle School 22 Pratts Mill Road, Sudbury, MA 01776 | 6-8 | 0.9 mi |
Lincoln-Sudbury Regional High School 390 Lincoln Road, Sudbury, MA 01776 | 9-12 | 2.9 mi |
Disclaimer:
School attendance boundaries provided by ATTOM Data Solutions and are for reference only. Contact the school directly to verify enrollment eligibility.
Price & Sales History for 59 Tanbark Rd
Date
Details
Price
Change
Source
6/30/2026
Sold
$1,195,000
—
MLS
5/11/2026
Listed
$1,195,000
—
MLS
Disclaimer: Historical sales information is derived from public records provided by the county offices. Information is not guaranteed and should be independently verified.
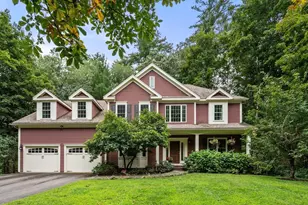
59 Tanbark Rd, Sudbury, MA 01776 (MLS# 73515995) is a Single Family property that was sold at $1,195,000 on June 30, 2026. This property was listed by Sylvia Makarios from our Westwood-Needham Regional Office.Want to learn more about 59 Tanbark Rd? Do you have questions about finding other Single Family real estate for sale in Sudbury? You can browse all Sudbury real estate or contact a Coldwell Banker agent to request more information.