This is a carousel with tiles that activate property listing cards. Use the previous and next buttons to navigate.
1/1
$1,265,888
This is a carousel with tiles that activate property listing cards. Use the previous and next buttons to navigate.
1/1
Property Description
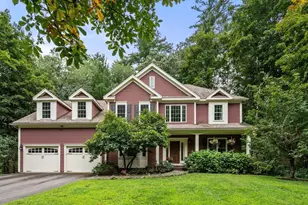
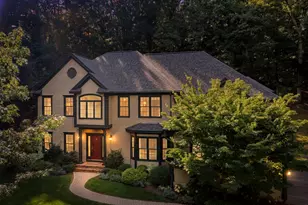
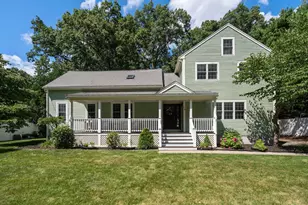
Sophisticated style with a contemporary appeal! A circular drive and double entrance door lead to the dramatic two-story marble foyer with bridal staircase. This custom built home showcases an elegant front-to-back living rm with a marble see-through fp--Priv office with spiral staircase--Formal dining rm with French door to cedar deck and lovely landscaped level yard--Expansive designer white kitchen with s/s appliances & sun-filled breakfast rm open to the spectacular great rm with cathedral ceiling and soaring stone fp. 1st floor laundry and front and back staircases. The 2nd level features an exceptional cathedral ceiling master suite with marble fp, his and hers closets and luxury bath--3 generous size family bedrooms (an optional 2nd master), 2 full baths, closets galore, and an inviting loft/sitting area. The lower level has a huge game rm/gym, full bath, au pair option and tons of storage. An impressive home in premier area and close to playing fields, trails & commuter routes!
Full Property Details
Full Property Details for 28 White Oak Ln
General
- Sold For: $1,265,888
- Taxes: $20,325 (2021)
- Status: Closed
- Type: Single Family
- Source: MLSPin
- MLS ID: 72886960
- Added to Site: 1, 871 day(s) ago
Interior
- Number of Rooms: 11
- Fireplace: Yes
- Number of Fireplaces: 3
- Appliances: Wall Oven, Dishwasher, Countertop Range, Refrigerator
- Flooring: Wood, Tile, Wall-to-Wall Carpet, Marble
Rooms
Bathrooms
- Total Bathrooms: 5
- Full Bathrooms: 4
- Partial Bathrooms: 1
Bedrooms
- Total Bedrooms: 4
- Bedroom 1: Fireplace, Ceiling - Cathedral, Closet - Walk-in, Flooring - Wall to Wall Carpet, 30 x 16, Second Floor
- Bedroom 2: Wall-to-Wall Carpet, Laminate Flooring, 20 x 14, Second Floor
- Bedroom 3: Wall-to-Wall Carpet, 16 x 11, Second Floor
- Bedroom 4: Wall-to-Wall Carpet, 14 x 13, Second Floor
Other Rooms
- Living Room: Fireplace, Custom-Built Closet/Cabinets, Hardwood Flooring, Bay/Bow/Box Window(s), 30 x 16, First Floor
- Family Room: Fireplace, Cathedral Ceiling, Hardwood Flooring, 18 x 16, First Floor
- Kitchen: Hardwood Flooring, Dining Area, Kitchen Island, Open Floor Plan, 30 x 19, First Floor
- Dining Room: Fireplace, Hardwood Flooring, Wet bar, 16 x 15, First Floor
- Laundry: Stone/Ceramic Tile Flooring, First Floor
- Office: Cathedral Ceiling, Custom-Built Closet/Cabinets, Hardwood Flooring, 22 x 16, First Floor
- Bathroom: Half Bathroom, First Floor
- Game Room: Wall-to-Wall Carpet, 33 x 13, Basement
- Other: Wall-to-Wall Carpet, 10 x 11, Basement
- Bathroom: Bathroom - Full, Basement
- Loft: Wall-to-Wall Carpet, 15 x 15, Second Floor
Exterior
- Exterior Features: Deck, Professional Landscaping, Sprinkler System
Parking
- Garage: Yes
- Attached garage: Yes
- Garage Spaces: 3
- Parking: Off-Street Parking
- Garage Description: Attached
Location
- County: Middlesex
School Information
- Elementary School: Noyes
- Middle School: Curtis
- High School: Lincoln Sudbury
Heating & Cooling
- Cooling Type: Central Air
- Heating Type: Forced Air, Gas
- Heating Fuel: Forced Air, Gas
Structural Information
- Architectural Style: Colonial, Contemporary
- Construction: Frame
- Basement: Yes
- Finished basement: Yes
- Basement Desc.: Full, Finished
- Roof: Asphalt/Fiberglass Shingles
- Square Feet: 5,004
- Year Built: 1990
Lot Features
- Lot Size (Acres): 0.92
- Lot Size (Sq. Ft.): 40,000
- Frontage: Public
- Zoning: RES
- Lot Description: Wooded, Paved Drive, Level
Financial Considerations
- Tax Amount: $20,325
- Tax Year: 2021
Disclosures and Reports
- Legal Disclosures: New heating unit, 2 a/c units, & hot water tank, central alarm system, all smoke detectors, and garage door opener in 2019Garage doors approx. 5 years, House painted 2016, deck 2019Roof 2008Living Area: Does not include expansive lower level and full bath
Get Pre-Approved Today
Schools
Schools serving 28 White Oak Ln
School Districts:Sudbury School District, Lincoln-Sudbury School District
| Name | Grades | Distance |
|---|---|---|
Peter Noyes Elementary School 280 Old Sudbury Road, Sudbury, MA 01776 | PK-5 | 2.4 mi |
Ephraim Curtis Middle School 22 Pratts Mill Road, Sudbury, MA 01776 | 6-8 | 1.3 mi |
Lincoln-Sudbury Regional High School 390 Lincoln Road, Sudbury, MA 01776 | 9-12 | 2.8 mi |
Disclaimer:
School attendance boundaries provided by ATTOM Data Solutions and are for reference only. Contact the school directly to verify enrollment eligibility.
Price & Sales History for 28 White Oak Ln
Date
Details
Price
Change
Source
10/14/2021
Sold
$1,265,888
-0.25%
MLS
8/26/2021
Listed
$1,269,000
—
MLS
Disclaimer: Historical sales information is derived from public records provided by the county offices. Information is not guaranteed and should be independently verified.
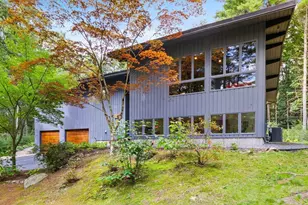
28 White Oak Lane, Sudbury, MA 01776 (MLS# 72886960) is a Single Family property that was sold at $1,265,888 on October 14, 2021. This property was listed by Fern Firth from our Wayland-Sudbury Regional Office Office.Want to learn more about 28 White Oak Lane? Do you have questions about finding other Single Family real estate for sale in Sudbury? You can browse all Sudbury real estate or contact a Coldwell Banker agent to request more information.