
This is a carousel with tiles that activate property listing cards. Use the previous and next buttons to navigate.
1/1
$690,000
This is a carousel with tiles that activate property listing cards. Use the previous and next buttons to navigate.
1/1
Property Description
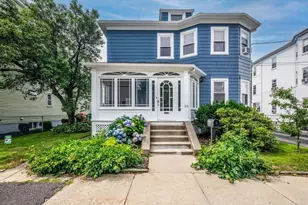
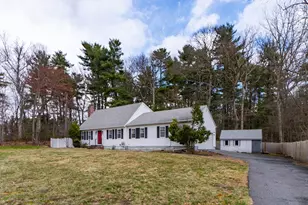
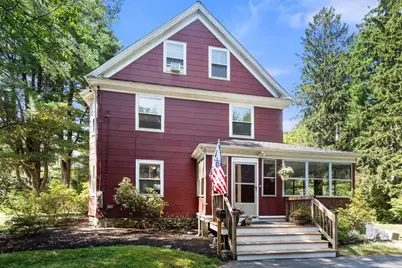
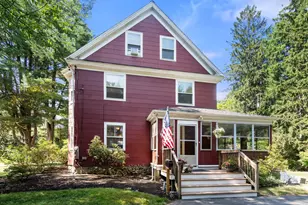
Opportunity awaits in this spacious 10-room Colonial situated on a generous 0.35-acre flat lot. Built in 1900, this five-bedroom, 1.5-bath home offers a wonderful blend of historic charm and potential for modernization. Inside, you'll find hardwood floors in the living room, dining room, third-floor bonus room, and all five bedrooms, adding warmth and character throughout the home. Original architectural details, including transom windows above the bedroom doors, showcase the craftsmanship and old-world appeal of a bygone era. The thoughtfully designed floor plan offers ten spacious rooms with the flexibility to meet a variety of lifestyle needs. While retaining its original character and charm, the home also provides the opportunity for future enhancements tailored to your personal taste. Outside, the level backyard offers plenty of room for recreation, gardening and entertaining. Conveniently located and filled with potential, this charming Colonial is ready for its next chapter.
Full Property Details
Full Property Details for 15 Morningside Dr
General
- Sold For: $690,000
- Taxes: $7,926 (2025)
- Status: Closed
- Type: Single Family
- Source: MLSPin
- MLS ID: 73556544
- Added to Site: 74 day(s) ago
Interior
- Number of Rooms: 10
- Interior Features: Closet, Pantry, Entrance Foyer, Mud Room, Sun Room, Home Office, Bonus Room, Walk-Up Attic
- Appliances: Water Heater, Range, Dishwasher, Refrigerator, Washer, Dryer
- Flooring: Tile, Hardwood, Flooring - Hardwood, Flooring - Wood
Rooms
Bathrooms
- Total Bathrooms: 2
- Full Bathrooms: 1
- Half Bathrooms: 1
- Main - Full Baths: 1
- Main - 1/2 Baths: 1
- Bathroom 1: Half Bathroom, Stone/Ceramic Tile Flooring, 6.25 x 4.33, First, 27 Sq. Ft.
- Bathroom 2: Full Bathroom, Linen Closet, Stone/Ceramic Tile Floo, 9.25 x 5.50, Second, 50 Sq. Ft.
Bedrooms
- Total Bedrooms: 5
- Primary Bedroom: 15.83 x 11.58, Second, 183 Sq. Ft.
- Bedroom 2: Closet, Hardwood Flooring, 11.33 x 9.67, Second, 109 Sq. Ft.
- Bedroom 3: Closet, Hardwood Flooring, 11.58 x 9.50, Second, 110 Sq. Ft.
- Bedroom 4: Closet, Hardwood Flooring, 10.83 x 11.67, Second, 126 Sq. Ft.
Other Rooms
- Living Room: Custom-Built Closet/Cabinets, Hardwood Flooring, Bay/Bow/Box Window(s), Cable Hookup, 15.75 x 13.83, First, 217 Sq. Ft.
- Kitchen: Ceiling Fan(s), Stone/Ceramic Tile Flooring, Dining Area, Exterior Access, 13.42 x 12.67, First, 169 Sq. Ft.
- Dining Room: Ceiling Fan(s), Custom-Built Closet/Cabinets, Hardwood Flooring, 13.08 x 18.50, First, 242 Sq. Ft.
- Office: Closet, Flooring - Hardwood, 13.33 x 7.17, Second, 95 Sq. Ft.
- Laundry: In Basement, Electric Dryer Hookup, Washer Hookup
Exterior
- Exterior Features: Porch - Enclosed
- Color: Red
Parking
- Total Spaces: 4
- Parking Features: Off Street, Paved
Location
- County: Norfolk
- Driving Directions: Route 1 to Common (becomes Old Post) Old Post to Morningside OR Route 1A to Common to Morningside
School Information
- Elementary School: Boyden
- Middle School: Bird Middle
- High School: Walpole High
Heating & Cooling
- Cooling Type: None
- Heating Type: Baseboard, Oil
- Heating Fuel: Baseboard, Oil
Utilities
- Sewer: Public Sewer
- Water: Public
- Utility Description: Connection for Electric Range, Connection for Electric Dryer, Washer Hookup
Structural Information
- Architectural Style: Colonial
- Exterior Const.: Frame
- Basement: Yes
- Basement Desc.: Full, Interior Entry, Bulkhead, Concrete, Unfinished
- Roof: Shingle
- Square Feet: 2,108
- Sq. Ft. Source: Public Records
- Living Area: 2,108 Sq. Ft.
- Year Built: 1900
Lot Features
- Lot Size (Acres): 0.35
- Lot Dimensions: .35
- Frontage: Public
- Street/Road Desc.: Paved
- Lot Features: Cul-De-Sac, Level
Financial Considerations
- Price Per Sq. Ft.: $327.32
- Tax Amount: $7,926
- Tax Year: 2025
Disclosures and Reports
- Property ID: M:00048 B:00030 L:00000, 252300
- Block/Lot/Section: 30
Get Pre-Approved Today
Schools
Schools serving 15 Morningside Dr
School District:Walpole School District
| Name | Grades | Distance |
|---|---|---|
Boyden School 1852 Washington Street, Walpole, MA 02071 | K-5 | 1.8 mi |
Bird Middle School 625 Washington Street, Walpole, MA 02032 | 6-8 | 1.6 mi |
Walpole High School 275 Common Street, Walpole, MA 02081 | 9-12 | 1 mi |
Disclaimer:
School attendance boundaries provided by ATTOM Data Solutions and are for reference only. Contact the school directly to verify enrollment eligibility.
Price & Sales History for 15 Morningside Dr
Date
Details
Price
Change
Source
10/01/2026
Sold
$690,000
2.22%
MLS
8/13/2026
Price Reduced
$675,000
-3.43%
MLS
7/29/2026
Listed
$699,000
—
MLS
Disclaimer: Historical sales information is derived from public records provided by the county offices. Information is not guaranteed and should be independently verified.
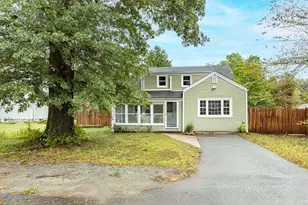
15 Morningside Dr, Walpole, MA 02081 (MLS# 73556544) is a Single Family property that was sold at $690,000 on October 01, 2026. This property was listed by Dennis Folan from our Westwood-Needham Regional Office.Want to learn more about 15 Morningside Dr? Do you have questions about finding other Single Family real estate for sale in Walpole? You can browse all Walpole real estate or contact a Coldwell Banker agent to request more information.