This is a carousel with tiles that activate property listing cards. Use the previous and next buttons to navigate.
1/1
$1,615,000
This is a carousel with tiles that activate property listing cards. Use the previous and next buttons to navigate.
1/1
Property Description
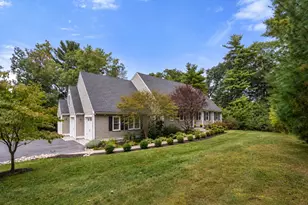
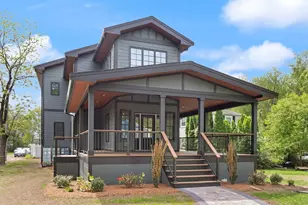
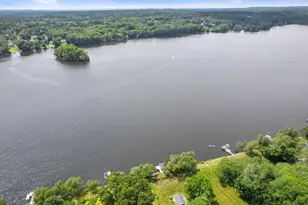
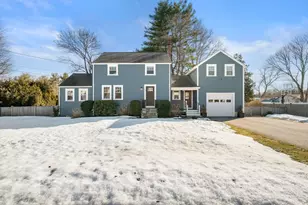
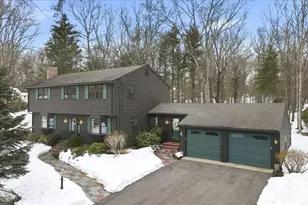
Beautiful move in ready home offers many opportunities. Direct access to Pettes Pond is a rare asset to enjoy all year long. Views from all floors of living space create a tranquil private setting. The updated home boasts two story ceilings, hardwoods, floor to ceiling windows and two offices. The newer kitchen has a large island, plenty of counter space and separate breakfast area. The family room with stone fireplace is open from the kitchen and leads to the back deck. Separate dining room allows for entertaining with a comfortable flow. There is a front office and den. The second floor is host to a second office and three bedrooms including the primary suite with a small deck to watch those sunrises, walkin closet and large bath. Full walk out lower level with water access and covered porch also boasts more entertaining space with a seated bar, rec room, addtl bedroom and full bath. Convenient Cul de sac on the Westwood line has space both inside and out to enjoy all year long.
Full Property Details
Full Property Details for 7 Pettees Pond Ln
General
- Sold For: $1,615,000
- Taxes: $20,237 (2026)
- Status: Closed
- Type: Single Family
- Source: MLSPin
- MLS ID: 73497934
- Added to Site: 186 day(s) ago
Interior
- Number of Rooms: 11
- Interior Features: Recessed Lighting, Crown Molding, Cathedral Ceiling(s), Walk-In Closet(s), Closet, Wet bar, Bathroom - Full, Closet - Linen, Countertops - Stone/Granite/Solid, Closet/Cabinets - Custom Built, Home Office, Foyer, Game Room, Bathroom, Office, Mud Room, Central Vacuum, Wired for Sound, High Speed Internet
- Fireplace: Yes
- Number of Fireplaces: 1
- Fireplace(s): Family Room, Living Room
- Appliances: Water Heater, Range, Oven, Dishwasher, Microwave, Refrigerator, Wine Refrigerator, Range Hood, Wine Cooler
- Flooring: Wood, Tile, Carpet, Flooring - Hardwood, Flooring - Wall to Wall Carpet, Flooring - Stone/Ceramic Tile
Rooms
Bathrooms
- Total Bathrooms: 5
- Full Bathrooms: 4
- Half Bathrooms: 1
- Main - Full Baths: 4
- Main - 1/2 Baths: 1
- Bathroom 1: Half Bathroom, Stone/Ceramic Tile Flooring, Stone/Granite/Solid Countertops, Recessed Lighting, 6.00 x 5.00, First, 30 Sq. Ft.
- Bathroom 2: Full Bathroom, Bathroom Double Vanity/Double Sink, L, 15.00 x 20.00, Second, 300 Sq. Ft.
- Bathroom 3: Bathroom - Full, Flooring - Stone/Ceramic Tile, Coun, 8.00 x 10.00, Second, 80 Sq. Ft.
Bedrooms
- Total Bedrooms: 4
- Primary Bedroom: Yes, 18.00 x 32.00, Second, 576 Sq. Ft.
- Bedroom 2: Full Bathroom, Closet, Wall-to-Wall Carpet, 12.00 x 15.00, Second, 180 Sq. Ft.
- Bedroom 3: Full Bathroom, Closet, Hardwood Flooring, Stone/Ceramic Tile Flooring, Recessed Lighting, 13.00 x 13.00, Second, 169 Sq. Ft.
- Bedroom 4: Closet, Wall-to-Wall Carpet, 13.00 x 14.00, Basement, 182 Sq. Ft.
Other Rooms
- Living Room: Custom-Built Closet/Cabinets, Wall-to-Wall Carpet, Recessed Lighting, 18.00 x 15.00, First, 270 Sq. Ft.
- Family Room: Cathedral Ceiling(s), Ceiling Fan(s), Hardwood Flooring, Wall-to-Wall Carpet, Interior Balcony, Exterior Deck, Exterior Access, 13.00 x 14.00, First, 182 Sq. Ft.
- Kitchen: Hardwood Flooring, Dining Area, Pantry, Stone/Granite/Solid Countertops, Kitchen Island, Recessed Lighting, Stainless Steel Appliances, Wine Chiller, Gas Stove, Lighting - Pendant, 18.00 x 22.00, First, 396 Sq. Ft.
- Dining Room: Hardwood Flooring, French Doors, Chair Rail, Wainscoting, Crown Molding, 14.00 x 13.00, First, 182 Sq. Ft.
- Office: Flooring - Hardwood, French Doors, Recessed Lighting, Crown Molding, 12.00 x 11.00, First, 132 Sq. Ft.
- Laundry: Closet/Cabinets - Custom Built, Flooring - Stone/Ceramic Tile, Sink, First Floor, Gas Dryer Hookup, Washer Hookup
Additional Information
- Security/Safety: Security System
Exterior
- Exterior Features: Porch - Screened, Deck, Covered Patio/Deck, Rain Gutters, Storage, Professional Landscaping, Decorative Lighting, Fenced Yard
- Color: Beige
Parking
- Garage: Yes
- Attached garage: Yes
- Garage Spaces: 3
- Total Spaces: 8
- Parking Features: Attached, Garage Door Opener, Heated Garage, Storage, Paved Drive, Off Street, Paved
Location
- County: Norfolk
- Driving Directions: Fisher to Brook St to Pettee's Pond Lane or Nichols to Brook to Pettee's Pond.
School Information
- Elementary School: Fisher
- Middle School: Walpole Middle
- High School: Walpole High
Heating & Cooling
- Air Conditioning: Yes
- Cooling Type: Central Air
- Cooling Zones: 3
- Heating Type: Baseboard, Radiant, Oil, Propane
- Heating Fuel: Baseboard, Radiant, Oil, Propane
- Heating Zones: 6
Utilities
- Sewer: Private Sewer
- Water: Private
- Utility Description: Connection for Gas Range, Connection for Electric Oven, Connection for Gas Dryer, Washer Hookup, Generator Connection
Structural Information
- Architectural Style: Colonial
- Exterior Const.: Frame
- Basement: Yes
- Basement Desc.: Full, Finished, Walk-Out Access, Concrete
- Roof: Shingle
- Drive-In Doors: French Doors, Insulated Doors
- Square Feet: 4,230
- Sq. Ft. Source: Public Records
- Living Area: 4,230 Sq. Ft.
- Year Built: 1999
Lot Features
- Lot Size (Acres): 1.6
- Lot Dimensions: 1.6
- Frontage: Public
- Street/Road Desc.: Paved
- Fence: Yes
- Lot Features: Cul-De-Sac, Gentle Sloping, Level
- Fencing (Description): Fenced/Enclosed, Fenced
Water Features
- Water Front: Yes
- Water Front Desc.: Waterfront, Pond, Frontage, Direct Access
Green Features
- Energy Efficient: Thermostat
Financial Considerations
- Price Per Sq. Ft.: $381.8
- Tax Amount: $20,237.48
- Tax Year: 2026
- Terms: Contract
Disclosures and Reports
- Disclosures/Rstr.: Part of the Willet Pond Association
- Property ID: M:00009 B:00011 L:00000, 244766
- Block/Lot/Section: 11
Get Pre-Approved Today
Schools
Schools serving 7 Pettees Pond Ln
School District:Walpole School District
| Name | Grades | Distance |
|---|---|---|
Fisher School 65 Gould Street, Walpole, MA 02081 | K-5 | 1.7 mi |
Eleanor N Johnson Middle School 111 Robbins Road, Walpole, MA 02081 | 6-8 | 2.6 mi |
Walpole High School 275 Common Street, Walpole, MA 02081 | 9-12 | 3.5 mi |
Disclaimer:
School attendance boundaries provided by ATTOM Data Solutions and are for reference only. Contact the school directly to verify enrollment eligibility.
Price & Sales History for 7 Pettees Pond Ln
Date
Details
Price
Change
Source
9/30/2026
Sold
$1,615,000
-6.38%
MLS
4/08/2026
Listed
$1,725,000
—
MLS
Disclaimer: Historical sales information is derived from public records provided by the county offices. Information is not guaranteed and should be independently verified.
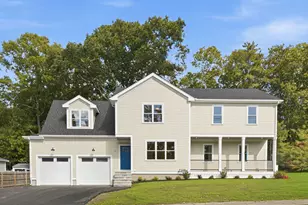
7 Pettee's Pond Lane, Walpole, MA 02081 (MLS# 73497934) is a Single Family property that was sold at $1,615,000 on September 30, 2026. This property was listed by Elena Price from our Westwood-Needham Regional Office.Want to learn more about 7 Pettee's Pond Lane? Do you have questions about finding other Single Family real estate for sale in Walpole? You can browse all Walpole real estate or contact a Coldwell Banker agent to request more information.