This is a carousel with tiles that activate property listing cards. Use the previous and next buttons to navigate.
1/1
$1,410,000
This is a carousel with tiles that activate property listing cards. Use the previous and next buttons to navigate.
1/1
Property Description
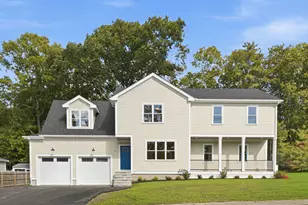
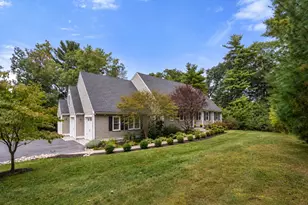
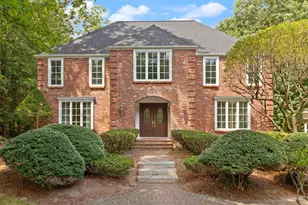
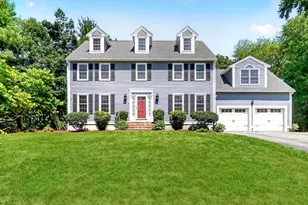
This thoughtfully renovated home is move in ready to enjoy. Contemporary in style with a spacious and bright floor plan. Level backyard offers an inground heated pool and newly fenced yard. The front foyer welcomes you into the fireplace living room. The formal dining room is a perfect entertaining space. Open kitchen, complete with island, pantry, newer appliances and breakfast area offers access to the sun porch and back deck. The fireplace family room is the perfect spot off the kitchen for relaxing with family and friends. First floor also offers a full bath and access to the garage. The second floor is home to a separate office and 4 bedrooms with two renovated bathrooms including the newly added primary suite with beautiful bath and walk in closet. Lower level offers even more space with rec room, gym and office. Many updates have been made over the past few years including paint, ceilings, hardwoods and designer finishes throughout in this popular North Walpole neighbrh
Full Property Details
Full Property Details for 8 McKinley Ave
General
- Sold For: $1,410,000
- Taxes: $12,960 (2025)
- Status: Closed
- Type: Single Family
- Source: MLSPin
- MLS ID: 73480742
- Added to Site: 92 day(s) ago
Interior
- Number of Rooms: 13
- Interior Features: Closet, Chair Rail, Recessed Lighting, Wainscoting, Ceiling Fan(s), Play Room, Exercise Room, Office, Foyer, Sun Room, High Speed Internet
- Fireplace: Yes
- Number of Fireplaces: 1
- Fireplace(s): Family Room
- Appliances: Water Heater, Range, Dishwasher, Microwave, Refrigerator, Freezer, Washer, Dryer, Range Hood
- Flooring: Wood, Tile, Carpet, Flooring - Wall to Wall Carpet, Flooring - Hardwood, Flooring - Stone/Ceramic Tile
Rooms
Bathrooms
- Total Bathrooms: 3
- Full Bathrooms: 3
- Main - Full Baths: 3
- Bathroom 1: Full Bathroom, Stone/Ceramic Tile Flooring, Stone/Granite/Solid Countertops, 10.00 x 5.00, First, 50 Sq. Ft.
- Bathroom 2: Full Bathroom, Linen Closet, Stone/Ceramic Tile Floo, 12.00 x 8.00, Second, 96 Sq. Ft.
- Bathroom 3: Bathroom - Full, Closet - Linen, Flooring - Stone/Ce, 8.00 x 7.00, Second, 56 Sq. Ft.
Bedrooms
- Total Bedrooms: 4
- Primary Bedroom: Yes, 23.00 x 23.00, Second, 529 Sq. Ft.
- Bedroom 2: Closet, Custom-Built Closet/Cabinets, Hardwood Flooring, 15.00 x 11.00, Second, 165 Sq. Ft.
- Bedroom 3: Closet, Custom-Built Closet/Cabinets, Hardwood Flooring, 12.00 x 12.00, Second, 144 Sq. Ft.
- Bedroom 4: Closet, Hardwood Flooring, 10.00 x 10.00, Second, 100 Sq. Ft.
Other Rooms
- Living Room: Beamed Ceilings, Hardwood Flooring, Bay/Bow/Box Window(s), French Doors, Recessed Lighting, 18.00 x 13.00, First, 234 Sq. Ft.
- Family Room: Beamed Ceilings, Hardwood Flooring, Chair Rail, Recessed Lighting, 17.00 x 12.00, First, 204 Sq. Ft.
- Kitchen: Hardwood Flooring, Dining Area, Pantry, Stone/Granite/Solid Countertops, Kitchen Island, Recessed Lighting, Slider, Lighting - Pendant, 20.00 x 14.00, First, 280 Sq. Ft.
- Dining Room: Hardwood Flooring, French Doors, Chair Rail, Exterior Deck, Exterior Access, Recessed Lighting, Wainscoting, 15.00 x 10.00, First, 150 Sq. Ft.
- Office: Recessed Lighting, 11.00 x 13.00, Basement, 143 Sq. Ft.
- Laundry: Recessed Lighting, In Basement, Gas Dryer Hookup, Washer Hookup
Additional Information
- Pool: Yes
- Pool Description: Pool - Inground Heated
- Year Round: Yes
Exterior
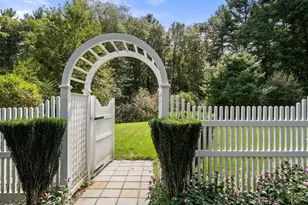
- Exterior Features: Porch - Enclosed, Deck, Pool - Inground Heated, Rain Gutters, Storage, Professional Landscaping, Sprinkler System, Decorative Lighting, Fenced Yard
- Color: Gray
Parking
- Garage: Yes
- Attached garage: Yes
- Garage Spaces: 2
- Total Spaces: 6
- Parking Features: Attached, Garage Door Opener, Heated Garage, Storage, Paved Drive, Off Street, Paved
Location
- County: Norfolk
- Driving Directions: Fisher St to McKinley Ave
School Information
- Elementary School: Fisher
- Middle School: Johnson Middle
- High School: Walpole High
Heating & Cooling
- Air Conditioning: Yes
- Cooling Type: Central Air, Ductless
- Cooling Zones: 3
- Heating Type: Baseboard, Oil, Electric, Propane, Ductless
- Heating Fuel: Baseboard, Oil, Electric, Propane, Ductless
- Heating Zones: 7
Utilities
- Sewer: Private Sewer
- Water: Public
- Utility Description: Connection for Gas Range, Connection for Electric Oven, Connection for Gas Dryer, Washer Hookup
Structural Information
- Architectural Style: Colonial, Contemporary
- Exterior Const.: Frame
- Basement: Yes
- Basement Desc.: Full, Finished, Interior Entry, Bulkhead, Concrete
- Roof: Shingle
- Drive-In Doors: French Doors, Insulated Doors
- Square Feet: 3,859
- Sq. Ft. Source: Public Records
- Living Area: 3,859 Sq. Ft.
- Year Built: 1989
Lot Features
- Lot Size (Acres): 0.46
- Lot Dimensions: .46
- Frontage: Public, Dead End
- Street/Road Desc.: Paved
- Fence: Yes
- Lot Features: Level
- Fencing (Description): Fenced/Enclosed, Fenced
Green Features
- Energy Efficient: Thermostat
Financial Considerations
- Price Per Sq. Ft.: $365.38
- Tax Amount: $12,960
- Tax Year: 2025
Disclosures and Reports
- Disclosures/Rstr.: See list for improvements
- Property ID: M:00013 B:00029 L:00000, 245238
- Block/Lot/Section: 29
Get Pre-Approved Today
Schools
Schools serving 8 McKinley Ave
School District:Walpole School District
| Name | Grades | Distance |
|---|---|---|
Fisher School 65 Gould Street, Walpole, MA 02081 | K-5 | 0.8 mi |
Eleanor N Johnson Middle School 111 Robbins Road, Walpole, MA 02081 | 6-8 | 1.8 mi |
Walpole High School 275 Common Street, Walpole, MA 02081 | 9-12 | 2.6 mi |
Disclaimer:
School attendance boundaries provided by ATTOM Data Solutions and are for reference only. Contact the school directly to verify enrollment eligibility.
Price & Sales History for 8 McKinley Ave
Date
Details
Price
Change
Source
5/28/2026
Sold
$1,410,000
12.8%
MLS
2/27/2026
Listed
$1,250,000
—
MLS
Disclaimer: Historical sales information is derived from public records provided by the county offices. Information is not guaranteed and should be independently verified.
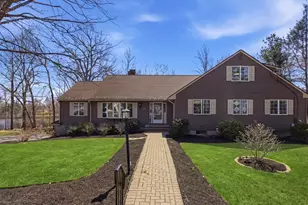
8 McKinley Avenue, Walpole, MA 02081 (MLS# 73480742) is a Single Family property that was sold at $1,410,000 on May 28, 2026. This property was listed by Elena Price from our Westwood-Needham Regional Office.Want to learn more about 8 McKinley Avenue? Do you have questions about finding other Single Family real estate for sale in Walpole? You can browse all Walpole real estate or contact a Coldwell Banker agent to request more information.