
This is a carousel with tiles that activate property listing cards. Use the previous and next buttons to navigate.
1/1
$4,500
This is a carousel with tiles that activate property listing cards. Use the previous and next buttons to navigate.
1/1
Property Description
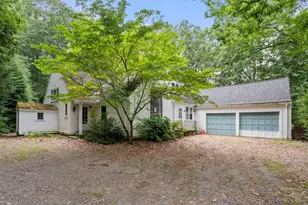
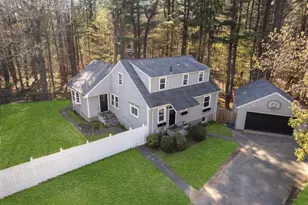
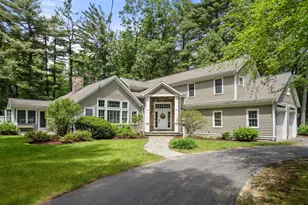
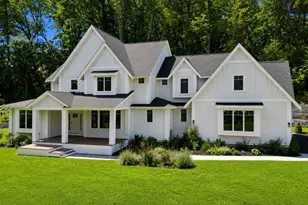
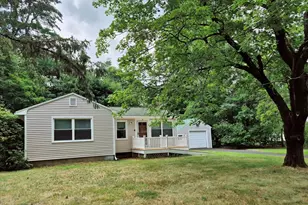
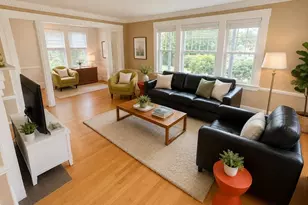
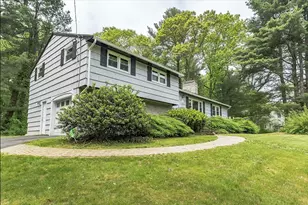
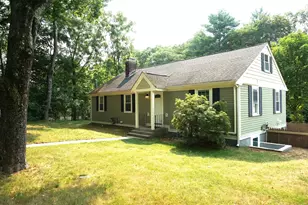
Recently remodeled/updated single-family home is in move-in-ready condition w/over 1900sqft of living space across 3 levels. Located near Dudley Pond and Town Conservation area. Property provides a comfortable, functional setting w/driveway access from a quiet side street. Home features 3 bedrooms, 2 full bathrooms, ample living & storage space and commuter's location. Kitchen includes custom cabinets, SS appliances, granite counters, ceramic tile floors w/adjoining dining area w/vaulted ceiling, and 3rd bedroom/office next to it. Modern layout is ideal for everyday cooking and entertaining. Hardwood floors extend through living room, w fireplace, and in both first-floor bedrooms. Spacious walk-up attic has its own heating & cooling mini-split can be used as a playroom and/or additional storage. Finished basement offers family room w/access to heated garage, 2nd full bathroom, laundry room. Concrete patio outside rear kitchen door ideal for summer barbeques. Partially fenced large yard
Full Property Details
Full Property Details for 250 Main St #SF
General
- Rent: $4,500
- Status: Closed
- Type: Single Family
- Source: MLSPin
- MLS ID: 73550991
- Added to Site: 62 day(s) ago
Rental Information
- Lease/Rent Term: Term of Rental(12+)
- References Req.: Yes
- Deposit Req.: Yes
- First Month Req.: Yes
- Last Month Req.: Yes
- Insurance Req.: Yes
- Rent Includes: Sewer, Gardener
Interior
- Number of Rooms: 9
- Interior Features: Vaulted Ceiling(s), Storage, Play Room, Office
- Fireplace: Yes
- Number of Fireplaces: 1
- Fireplace(s): Living Room
- Appliances: Range, Dishwasher, Microwave, Refrigerator
- Flooring: Carpet, Hardwood
Rooms
Bathrooms
- Total Bathrooms: 2
- Full Bathrooms: 2
- Main Floor Baths: 1
- Main - Full Baths: 2
- Bathroom 1: Full Bathroom, Tiled Bathroom with Tub, Stone/Ceramic Tile Flooring, Main, First
- Bathroom 2: Full Bathroom, Bathroom with Tub and Shower, Laminat, Basement
Bedrooms
- Total Bedrooms: 3
- Primary Bedroom: Main, First
- Bedroom 2: Hardwood Flooring, Main, First
- Bedroom 3: Laminate Flooring, Half Vaulted Ceiling(s), Main, First
Other Rooms
- Living Room: Hardwood Flooring, Lighting - Sconce, Lighting - Overhead, Main, First
- Family Room: Exterior Access, Recessed Lighting, Remodeled, Flooring - Engineered Hardwood, Basement
- Kitchen: Stone/Ceramic Tile Flooring, Picture Window(s), Stone/Granite/Solid Countertops, Upgraded Cabinets, Remodeled, Stainless Steel Appliances, Main, First
- Dining Room: Vaulted Ceiling(s), Stone/Ceramic Tile Flooring, Exterior Access, Remodeled, Main, First
- Office: Flooring - Hardwood, First
- Laundry: Electric Dryer Hookup, Washer Hookup, In Basement, In Unit
Additional Information
- Year Round: Yes
Exterior
- Exterior Features: Patio, Fenced Yard
Parking
- Garage: Yes
- Garage Spaces: 1
- Total Spaces: 4
Location
- County: Middlesex
- Driving Directions: Rt.27 North from Rt.30. Rt.27 is Main Street. Entrance to the driveway is from Pond Drive
School Information
- Elementary School: Happy Hollow
- Middle School: Wms
- High School: Whs
Community
- Pets Allowed: Yes
- Pet Restrictions: Cats, Small Dogs (Under 25 lbs), Small Pets, # Species Limitations (See Remarks)
Heating & Cooling
- Air Conditioning: Yes
- Heating Type: Natural Gas, Hot Water
- Heating Fuel: Natural Gas, Hot Water
Structural Information
- Square Feet: 1,906
- Sq. Ft. Source: Field Card
- Living Area: 1,906 Sq. Ft.
- Year Built: 1952
Lot Features
- Fence: Yes
- Fencing (Description): Fenced
Water Features
- Water Front Desc.: 3/10 to 1/2 Mile To Beach
Financial Considerations
- Price Per Sq. Ft.: $2.36
- Lease Price: $4,200
- Security Deposit: $4,200
Disclosures and Reports
- Disclosures/Rstr.: Professionally managed.Tenant responsible for all utilities: gas, electricity, water, trash removal, snow removal. Landlord provides basic yard maintenance. 1 car garage parking, one parking in front of garage + 2 additional parking spaces. Large barn w/garage is rented separately.
- Property ID: 863212
Schools
Schools serving 250 Main St #SF
School District:Wayland School District
| Name | Grades | Distance |
|---|---|---|
Happy Hollow School 63 Pequot Road, Wayland, MA 01778 | 1-5 | 0.7 mi |
Wayland Middle School 201 Main Street, Wayland, MA 01778 | 6-8 | 0.3 mi |
Wayland High School 264 Old Connecticut Path, Wayland, MA 01778 | 9-12 | 1.1 mi |
Disclaimer:
School attendance boundaries provided by ATTOM Data Solutions and are for reference only. Contact the school directly to verify enrollment eligibility.
Price History for 250 Main St #SF
Date
Details
Price
Change
Source
9/01/2026
Sold
$4,500
7.14%
MLS
8/06/2026
Price Reduced
$4,200
-2.33%
MLS
7/27/2026
Price Reduced
$4,300
-1.15%
MLS
7/16/2026
Listed
$4,350
—
MLS
Disclaimer: Historical sales information is derived from public records provided by the county offices. Information is not guaranteed and should be independently verified.
250 Main Street #SF, Wayland, MA 01778 (MLS# 73550991) is a Single Family property that was sold at $4,500 on September 01, 2026. This property was listed by Marta Malina from our Wellesley Office.Want to learn more about 250 Main Street #SF? Do you have questions about finding other real estate for sale or rent in Wayland? You can browse all Wayland rentals or contact a Coldwell Banker agent to request more information.