
This is a carousel with tiles that activate property listing cards. Use the previous and next buttons to navigate.
1/1
$2,050,000
This is a carousel with tiles that activate property listing cards. Use the previous and next buttons to navigate.
1/1
Property Description
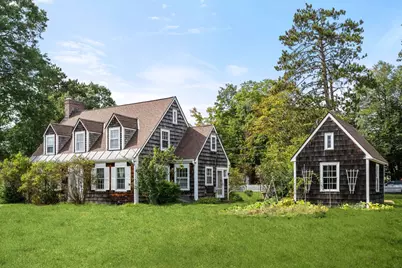
The one you've been waiting for-Nantucket charm in the heart of Weston. This quintessential shingle-style Cape offers timeless character, abundant natural light and a wonderfully inviting setting. The spacious living room features a fireplace, while the dining room showcases charming built-ins. An eat-in kitchen, three comfortable bedrooms, 1.5 baths and generous storage provide easy everyday living. Beautiful hardwood floors and classic architectural details add warmth throughout. A garage provides added convenience. Outside, enjoy a level backyard surrounded by beautiful gardens, creating a private and picturesque retreat abutting the prestigious Weston Golf Club. Renovate, expand, build new or move right in-the possibilities are exceptional. Easy access to Routes 128 and the Mass Pike, with a convenient location close to elementary schools, the library, soccer fields, Land's Sake Farm, Memorial Pool and Weston Town Center. A rare opportunity to create your own vision in one of Weston's most coveted settings.
Full Property Details
Full Property Details for 60 Wellesley St
General
- Sold For: $2,050,000
- Taxes: $13,123 (2026)
- Status: Closed
- Type: Single Family
- Source: MLSPin
- MLS ID: 73575598
- Added to Site: 61 day(s) ago
Interior
- Number of Rooms: 6
- Fireplace: Yes
- Number of Fireplaces: 2
- Fireplace(s): Living Room, Master Bedroom
- Appliances: Gas Water Heater, Range, Dishwasher, Disposal, Refrigerator, Washer, Dryer
- Flooring: Vinyl, Hardwood
Rooms
Bathrooms
- Total Bathrooms: 2
- Full Bathrooms: 1
- Half Bathrooms: 1
- Main - Full Baths: 1
- Main - 1/2 Baths: 1
- Bathroom 1: Half Bathroom, First
- Bathroom 2: Full Bathroom, Bathroom with Tub and Shower, Vinyl F, Second
Bedrooms
- Total Bedrooms: 3
- Primary Bedroom: 13.00 x 22.00, Second, 286 Sq. Ft.
- Bedroom 2: Closet, Custom-Built Closet/Cabinets, Hardwood Flooring, Lighting - Pendant, 13.00 x 11.00, Second, 143 Sq. Ft.
- Bedroom 3: Walk-In Closet(s), Custom-Built Closet/Cabinets, Hardwood Flooring, Lighting - Pendant, Lighting - Overh, 13.00 x 9.00, Second, 117 Sq. Ft.
Other Rooms
- Living Room: Closet, Custom-Built Closet/Cabinets, Hardwood Flooring, Exterior Access, Lighting - Sconce, 13.00 x 22.00, Main, First, 286 Sq. Ft.
- Kitchen: Closet, Vinyl Flooring, Dining Area, Exterior Access, 17.00 x 10.00, Main, First, 170 Sq. Ft.
- Dining Room: Custom-Built Closet/Cabinets, Hardwood Flooring, Lighting - Sconce, 13.00 x 14.00, Main, First, 182 Sq. Ft.
- Laundry: In Basement, Electric Dryer Hookup, Washer Hookup
Additional Information
- Year Round: Yes
Exterior
- Exterior Features: Rain Gutters, Screens
- Color: Brown
Parking
- Garage: Yes
- Garage Spaces: 1
- Total Spaces: 6
- Parking Features: Detached, Off Street
Location
- County: Middlesex
- Driving Directions: Boston Post Road, Meadowbrook Road or Maple Street to Wellesley Street.
School Information
- Elementary School: Weston
- Middle School: Weston Ms
- High School: Weston Hs
Heating & Cooling
- Cooling Type: None
- Heating Type: Hot Water, Natural Gas
- Heating Fuel: Hot Water, Natural Gas
- Heating Zones: 1
Utilities
- Sewer: Private Sewer
- Water: Public
- Utility Description: Connection for Electric Range, Connection for Electric Dryer, Washer Hookup
Structural Information
- Architectural Style: Cape
- Exterior Const.: Frame
- Basement: Yes
- Basement Desc.: Full, Interior Entry, Unfinished
- Roof: Shingle
- Square Feet: 1,747
- Sq. Ft. Source: Public Records
- Living Area: 1,747 Sq. Ft.
- Year Built: 1925
Lot Features
- Lot Size (Acres): 0.59
- Lot Dimensions: .59
- Frontage: Public
- Street/Road Desc.: Paved
- Lot Features: Level
Green Features
- Energy Efficient: Thermostat
Financial Considerations
- Price Per Sq. Ft.: $1,173.44
- Tax Amount: $13,123
- Tax Year: 2026
Disclosures and Reports
- Disclosures/Rstr.: Some photos digitally staged. New gutters. One of the range burners doesn't work. Seepage in parts of the basement when the ground is frozen or when there is a significant storm.
- Property ID: M:0028 B:0084 L:0000, 867999
Get Pre-Approved Today
Schools
Schools serving 60 Wellesley St
School District:Weston School District
| Name | Grades | Distance |
|---|---|---|
Country Elementary School 2 Alphabet Lane, Weston, MA 02493 | PK-3 | 0.1 mi |
Field Elementary School 16 Alphabet Lane, Weston, MA 02493 | 4-5 | 0.3 mi |
Woodland Elementary School, Weston, MA 10 Alphabet Lane, Weston, MA 02493 | PK-3 | 0.4 mi |
Weston Middle School 456 Wellesley Street, Weston, MA 02493 | 6-8 | 1.7 mi |
Weston High School 444 Wellesley Street, Weston, MA 02493 | 9-12 | 1.8 mi |
Disclaimer:
School attendance boundaries provided by ATTOM Data Solutions and are for reference only. Contact the school directly to verify enrollment eligibility.
Price & Sales History for 60 Wellesley St
Date
Details
Price
Change
Source
10/21/2026
Sold
$2,050,000
20.94%
MLS
9/10/2026
Listed
$1,695,000
—
MLS
Disclaimer: Historical sales information is derived from public records provided by the county offices. Information is not guaranteed and should be independently verified.
60 Wellesley Street, Weston, MA 02493 (MLS# 73575598) is a Single Family property that was sold at $2,050,000 on October 21, 2026. This property was listed by Denise Mosher from our Weston Office.Want to learn more about 60 Wellesley Street? Do you have questions about finding other Single Family real estate for sale in Weston? You can browse all Weston real estate or contact a Coldwell Banker agent to request more information.

