This is a carousel with tiles that activate property listing cards. Use the previous and next buttons to navigate.
1/1
$5,100,000
This is a carousel with tiles that activate property listing cards. Use the previous and next buttons to navigate.
1/1
Property Description
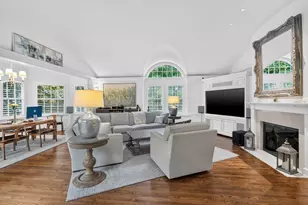
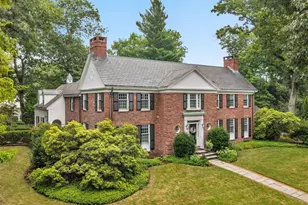
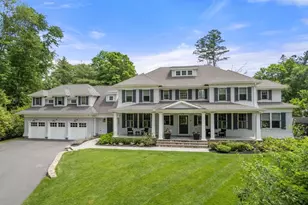
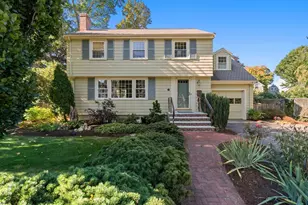
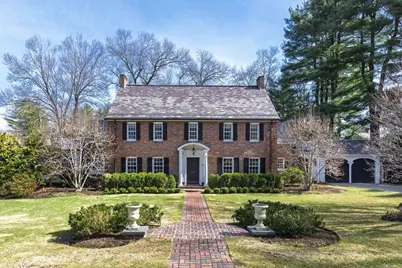
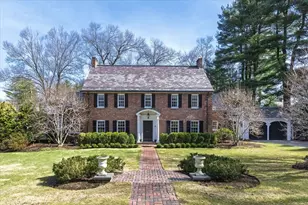
Renovated 6+ bedroom, 6 full & 2 half bath brick Georgian colonial style home! Situated on a magnificent & lushly landscaped .52 ac lot designed by Dan Gordon offering a beautiful in ground heated pool & pool house, multi level terrace with grilling station, fire pit, and large level back yard. Located on a quiet cut-de-sac close to the town center and Wellesley Country Club this elegant home has all modern amenities for contemporary living. An open kitchen family room with access to the terrace and pool, a large mudroom with half bath and yard access, an attached 2 car garage & a generous parking courtyard. Formal living room with wood burning fireplace, a private office w full bath, and large formal dining room with butlers pantry. Finished lower level has abundant storage and walk out play room. A second level with 4 bedroom suites including a primary suite with dual walk in closets, 5 piece bath, & a deck. Top floor has a large bonus room 2 additional guest bedroom and a full bath!
Full Property Details
Full Property Details for 10 Clark Rd
General
- Sold For: $5,100,000
- Taxes: $40,174 (2025)
- Status: Closed
- Type: Single Family
- Source: MLSPin
- MLS ID: 73496171
- Added to Site: 142 day(s) ago
Interior
- Number of Rooms: 14
- Fireplace: Yes
- Number of Fireplaces: 3
Rooms
Bathrooms
- Total Bathrooms: 8
- Full Bathrooms: 6
- Half Bathrooms: 2
- Main - Full Baths: 6
- Main - 1/2 Baths: 2
Bedrooms
- Total Bedrooms: 6
- Primary Bedroom: Yes
Additional Information
- Year Round: Yes
Parking
- Garage: Yes
- Attached garage: Yes
- Garage Spaces: 2
- Total Spaces: 8
- Parking Features: Attached, Off Street
Location
- County: Norfolk
- Driving Directions: Forest St to Allen Rd to Clark Rd
School Information
- Elementary School: Hunnewell
Heating & Cooling
- Air Conditioning: Yes
- Cooling Type: Central Air
- Heating Type: Forced Air, Natural Gas
- Heating Fuel: Forced Air, Natural Gas
Utilities
- Sewer: Public Sewer
- Water: Public
Structural Information
- Architectural Style: Colonial
- Basement: Yes
- Basement Desc.: Full, Finished, Walk-Out Access
- Square Feet: 6,148
- Sq. Ft. Source: Public Records
- Living Area: 6,148 Sq. Ft.
- Year Built: 1927
Lot Features
- Lot Size (Acres): 0.52
- Lot Dimensions: .52
- Lot Features: Level, Other
Financial Considerations
- Price Per Sq. Ft.: $829.54
- Tax Amount: $40,174
- Tax Year: 2025
Disclosures and Reports
- Exclusions: Family Rm Sconces & Curtains, Living Rm Curtains & Hardware, Guest Rm Curtains & Hardware
- Property ID: M:056 R:007 S:, 258690
Get Pre-Approved Today
Schools
Schools serving 10 Clark Rd
School District:Wellesley School District
| Name | Grades | Distance |
|---|---|---|
Hunnewell Elementary School 28 Cameron Street, Wellesley, MA 02482 | K-5 | 1.1 mi |
Wellesley Middle School 50 Kingsbury Street, Wellesley, MA 02481 | 6-8 | 1 mi |
Wellesley High School 50 Rice Street, Wellesley, MA 02481 | 9-12 | 0.6 mi |
Disclaimer:
School attendance boundaries provided by ATTOM Data Solutions and are for reference only. Contact the school directly to verify enrollment eligibility.
Price & Sales History for 10 Clark Rd
Date
Details
Price
Change
Source
7/23/2026
Sold
$5,100,000
2.1%
MLS
4/06/2026
Listed
$4,995,000
—
MLS
Disclaimer: Historical sales information is derived from public records provided by the county offices. Information is not guaranteed and should be independently verified.
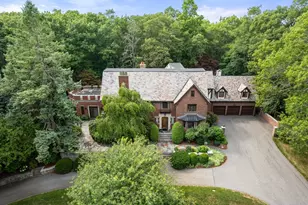
10 Clark Rd, Wellesley, MA 02481 (MLS# 73496171) is a Single Family property that was sold at $5,100,000 on July 23, 2026. This property was listed by Michael Harper from our Boston-Back Bay Office.Want to learn more about 10 Clark Rd? Do you have questions about finding other Single Family real estate for sale in Wellesley? You can browse all Wellesley real estate or contact a Coldwell Banker agent to request more information.