
This is a carousel with tiles that activate property listing cards. Use the previous and next buttons to navigate.
1/1
$5,005,000
This is a carousel with tiles that activate property listing cards. Use the previous and next buttons to navigate.
1/1
Property Description
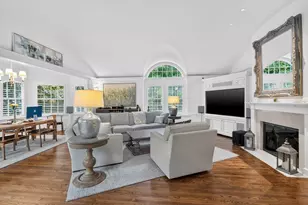
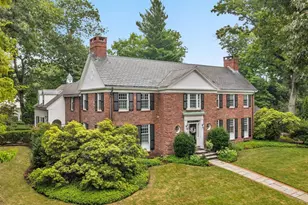
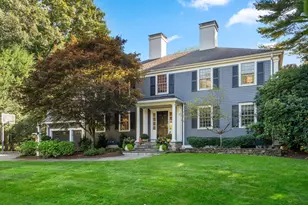
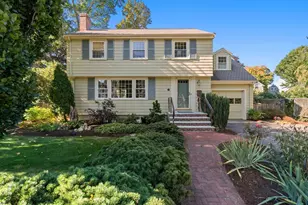
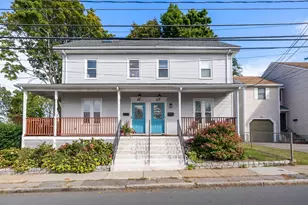
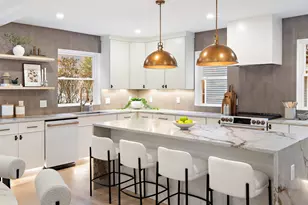
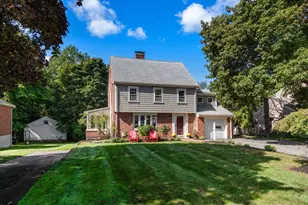
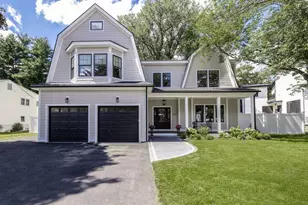
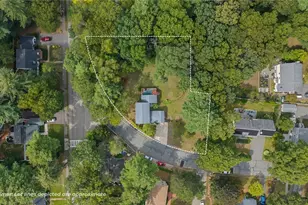
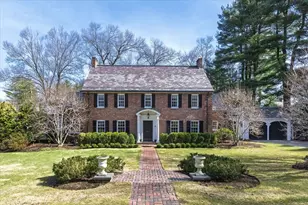
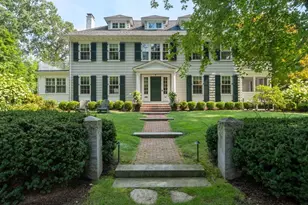
Picture-perfect and beautifully renovated, this fabulous sun-filled home is ideally located in Wellesley's highly desirable Country Club neighborhood. From the moment you arrive, its exceptional curb appeal and timeless elegance make an unforgettable first impression. Inside, an abundance of natural light highlights the sophisticated design, beautiful finishes, and thoughtful attention to detail throughout.The gracious open-concept layout offers an effortless blend of formal and casual living, with elegant entertaining spaces flowing seamlessly into inviting family areas. The beautifully appointed kitchen is the heart of the home, designed for both everyday living and memorable gatherings. Two first floor custom built offices are ideal for work from home spaces. Spacious bedrooms provide comfort and privacy, while the luxurious primary suite offers a peaceful retreat. With six bedrooms and generous living spaces, the home is perfectly suited to modern family life and entertaining. A fabulous newer garage adds incredible versatility, including a dedicated gym/loft and ample space for vehicles, equipment, and storage. The impressive lower level features a recreation room, arts & craft area, au pair suite/bedroom with an adjacent full bathroom. Every room feels fresh, refined, and welcoming, creating that rare combination of sophisticated style and comfortable living. Set in one of Wellesley's most sought-after neighborhoods, this exceptional residence offers an idyllic setting close to all that Wellesley has to offer. Much admired home!!!!
Full Property Details
Full Property Details for 32 Arlington Rd
General
- Sold For: $5,005,000
- Taxes: $32,147 (2026)
- Status: Closed
- Type: Single Family
- Source: MLSPin
- MLS ID: 73568535
- Added to Site: 46 day(s) ago
Interior
- Number of Rooms: 19
- Interior Features: Closet/Cabinets - Custom Built, Home Office, Mud Room, Sun Room, Sitting Room, Play Room, Wet Bar
- Fireplace: Yes
- Number of Fireplaces: 4
- Fireplace(s): Family Room, Living Room, Master Bedroom
- Appliances: Oven, Dishwasher, Disposal, Microwave, Refrigerator, Freezer, Washer, Dryer, Wine Refrigerator
- Flooring: Hardwood, Flooring - Hardwood, Flooring - Stone/Ceramic Tile, Flooring - Wood, Flooring - Wall to Wall Carpet
Rooms
Bathrooms
- Total Bathrooms: 5
- Full Bathrooms: 4
- Half Bathrooms: 1
- Main - Full Baths: 4
- Main - 1/2 Baths: 1
- Bathroom 1: Closet, Hardwood Flooring, First
- Bathroom 2: Full Bathroom, Tiled Bathroom with Tub and Shower, Second
- Bathroom 3: Bathroom - Full, Third
Bedrooms
- Total Bedrooms: 6
- Primary Bedroom: Yes, 16.50 x 18.00, Second, 297 Sq. Ft.
- Bedroom 2: Closet, Hardwood Flooring, 15.75 x 13.42, Second, 211 Sq. Ft.
- Bedroom 3: Closet, Hardwood Flooring, 12.83 x 11.92, Second, 152 Sq. Ft.
- Bedroom 4: Closet, Hardwood Flooring, 10.58 x 22.00, Third, 232 Sq. Ft.
Other Rooms
- Living Room: Beamed Ceilings, Custom-Built Closet/Cabinets, Hardwood Flooring, French Doors, Recessed Lighting, Window Seat, 16.50 x 29.17, Main, First, 481 Sq. Ft.
- Family Room: Vaulted Ceiling(s), Custom-Built Closet/Cabinets, Hardwood Flooring, Cable Hookup, Exterior Access, Open Floorplan, Recessed Lighting, Window Seat, 18.08 x 18.50, Main, First, 334 Sq. Ft.
- Kitchen: Hardwood Flooring, Dining Area, Pantry, Stone/Granite/Solid Countertops, Kitchen Island, Open Floorplan, Recessed Lighting, Second Dishwasher, Pot-Filler Faucet, Wine Chiller, Lighting - Pendant, 13.75 x 18.17, Main, First, 249 Sq. Ft.
- Dining Room: Hardwood Flooring, Wainscoting, Lighting - Sconce, Crown Molding, 16.50 x 15.33, Main, First, 253 Sq. Ft.
- Office: Closet/Cabinets - Custom Built, Flooring - Hardwood, 8.92 x 12.58, First, 112 Sq. Ft.
- Laundry: In Basement
Exterior
- Exterior Features: Porch - Screened, Patio, Rain Gutters, Storage, Professional Landscaping, Sprinkler System, Stone Wall
- Color: Grey
Parking
- Garage: Yes
- Garage Spaces: 2
- Total Spaces: 7
- Parking Features: Detached, Paved Drive, Off Street, Driveway, Paved
Location
- County: Norfolk
- Subdivision: Country Club
- Driving Directions: Abbott Road to Arlington Road
School Information
- Elementary School: Wps
- Middle School: Wms
- High School: Whs
Heating & Cooling
- Air Conditioning: Yes
- Cooling Type: Central Air
- Heating Type: Natural Gas
- Heating Fuel: Natural Gas
Utilities
- Sewer: Public Sewer
- Water: Public
Structural Information
- Architectural Style: Colonial
- Exterior Const.: Frame
- Basement: Yes
- Basement Desc.: Full, Finished
- Drive-In Doors: French Doors
- Square Feet: 7,013
- Sq. Ft. Source: Public Records
- Living Area: 7,013 Sq. Ft.
- Year Built: 1913
Lot Features
- Lot Size (Acres): 0.39
- Lot Dimensions: .39
- Frontage: Public
- Street/Road Desc.: Paved
- Lot Features: Level
Financial Considerations
- Price Per Sq. Ft.: $713.67
- Tax Amount: $32,147
- Tax Year: 2026
Disclosures and Reports
- Exclusions: Dr Chandelier And Lr Carpet
- Disclosures/Rstr.: ice machine in wet bar not functioning
- Property ID: M:056 R:015 S:, 258699
Get Pre-Approved Today
Schools
Schools serving 32 Arlington Rd
School District:Wellesley School District
| Name | Grades | Distance |
|---|---|---|
Joseph E. Fiske Elementary School 45 Hastings Street, Wellesley, MA 02481 | K-5 | 1.3 mi |
Wellesley Middle School 50 Kingsbury Street, Wellesley, MA 02481 | 6-8 | 1 mi |
Wellesley High School 50 Rice Street, Wellesley, MA 02481 | 9-12 | 0.6 mi |
Disclaimer:
School attendance boundaries provided by ATTOM Data Solutions and are for reference only. Contact the school directly to verify enrollment eligibility.
Price & Sales History for 32 Arlington Rd
Date
Details
Price
Change
Source
10/09/2026
Sold
$5,005,000
6.6%
MLS
8/26/2026
Listed
$4,695,000
—
MLS
Disclaimer: Historical sales information is derived from public records provided by the county offices. Information is not guaranteed and should be independently verified.
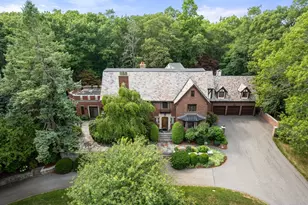
32 Arlington Road, Wellesley, MA 02481 (MLS# 73568535) is a Single Family property that was sold at $5,005,000 on October 09, 2026. This property was listed by The Lara & Chelsea Collaborative from our Wellesley Office.Want to learn more about 32 Arlington Road? Do you have questions about finding other Single Family real estate for sale in Wellesley? You can browse all Wellesley real estate or contact a Coldwell Banker agent to request more information.