
This is a carousel with tiles that activate property listing cards. Use the previous and next buttons to navigate.
1/1
$3,000,000
This is a carousel with tiles that activate property listing cards. Use the previous and next buttons to navigate.
1/1
Property Description
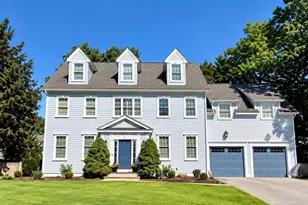
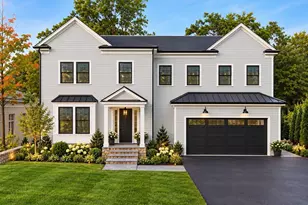
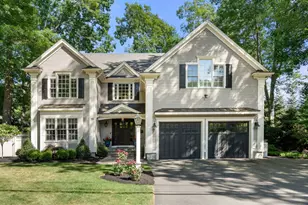
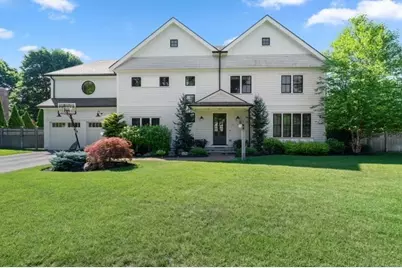
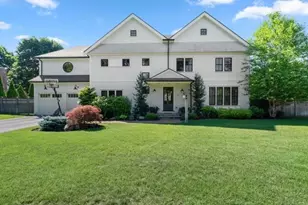
Fabulous custom home with Waterworks fixtures, designer wallpapers, lighting & hardware. Great opportunity to enjoy luxurious living in a coveted double cul-de-sac neighborhood close to new Hardy School, Morses Pond, Fells Market & exceptional restaurants/ shops. Well-designed space, featuring 10-foot ceilings, gourmet chef kitchen w/walk-in pantry & marble counters leads to beautiful dining & living room w/ exceptional finishes. FP w/ gorgeous marble tile. Stunning primary suite w/ new spa like bath w/steam shower, double walk-in closets. 4 additional light filled bedrooms provide generous space & comfortable ambiance & 2 full baths. Lower level includes spacious family/playroom, gym, plenty of storage, plus full bathroom. The house also has a two-car garage for convenient secure parking. Outside, enjoy spectacular private gardens & sunny stone patio, perfect for outdoor entertaining w/ family & friends. One of Wellesley's finest homes.
Full Property Details
Full Property Details for 11 Fisher Ave
General
- Sold For: $3,000,000
- Taxes: $26,248 (2026)
- Status: Closed
- Type: Single Family
- Source: MLSPin
- MLS ID: 73501913
- Added to Site: 118 day(s) ago
Interior
- Number of Rooms: 9
- Interior Features: Closet/Cabinets - Custom Built, Closet, Mud Room, Play Room, Exercise Room
- Fireplace: Yes
- Number of Fireplaces: 1
- Fireplace(s): Living Room
- Appliances: Water Heater, Oven, Dishwasher, Disposal, Microwave, Range, Refrigerator, Freezer, Washer, Dryer, Wine Refrigerator
- Flooring: Tile, Carpet, Hardwood, Flooring - Wall to Wall Carpet
Rooms
Bathrooms
- Total Bathrooms: 5
- Full Bathrooms: 4
- Half Bathrooms: 1
- Main - Full Baths: 4
- Main - 1/2 Baths: 1
- Bathroom 1: Half Bathroom, Stone/Ceramic Tile Flooring, First
- Bathroom 2: Full Bathroom, Stone/Ceramic Tile Flooring, Basement
Bedrooms
- Total Bedrooms: 5
- Primary Bedroom: Yes, 16.00 x 18.00, Second, 288 Sq. Ft.
- Bedroom 2: Full Bathroom, Closet, Hardwood Flooring, Stone/Ceramic Tile Flooring, 14.00 x 12.00, Second, 168 Sq. Ft.
- Bedroom 3: Full Bathroom, Bathroom Double Vanity/Double Sink, Closet, Hardwood Flooring, Stone/Ceramic Tile Floorin, 14.00 x 12.00, Second, 168 Sq. Ft.
- Bedroom 4: Closet, Hardwood Flooring, 13.00 x 13.00, Second, 169 Sq. Ft.
Other Rooms
- Living Room: Beamed Ceilings, Hardwood Flooring, Crown Molding, Window Seat, 16.00 x 29.00, First, 464 Sq. Ft.
- Family Room: Custom-Built Closet/Cabinets, Wall-to-Wall Carpet, 13.00 x 28.00, Basement, 364 Sq. Ft.
- Kitchen: Hardwood Flooring, Dining Area, Pantry, Stone/Granite/Solid Countertops, Kitchen Island, Exterior Access, Recessed Lighting, Stainless Steel Appliances, 28.00 x 14.00, First, 392 Sq. Ft.
- Dining Room: Hardwood Flooring, Wainscoting, Crown Molding, 14.00 x 14.00, First, 196 Sq. Ft.
- Laundry: Second Floor
Exterior
- Exterior Features: Patio, Professional Landscaping, Sprinkler System, Fenced Yard
Parking
- Garage: Yes
- Attached garage: Yes
- Garage Spaces: 2
- Total Spaces: 8
- Parking Features: Attached, Paved Drive, Off Street
Location
- County: Norfolk
- Driving Directions: Weston Rd to Fisher Ave
School Information
- Elementary School: Hardy
- Middle School: Wms
- High School: Whs
Heating & Cooling
- Air Conditioning: Yes
- Cooling Type: Central Air
- Cooling Zones: 3
- Heating Type: Forced Air, Natural Gas, Propane
- Heating Fuel: Forced Air, Natural Gas, Propane
- Heating Zones: 3
Utilities
- Sewer: Public Sewer
- Water: Public
Structural Information
- Architectural Style: Colonial
- Exterior Const.: Frame
- Basement: Yes
- Basement Desc.: Full, Finished
- Roof: Shingle
- Square Feet: 5,384
- Sq. Ft. Source: Public Records
- Living Area: 5,384 Sq. Ft.
- Year Built: 2015
Lot Features
- Lot Size (Acres): 0.31
- Lot Dimensions: .31
- Frontage: Public, Dead End
- Fence: Yes
- Lot Features: Cul-De-Sac
- Fencing (Description): Fenced/Enclosed, Fenced
Water Features
- Water Front Desc.: Lake/Pond
Financial Considerations
- Price Per Sq. Ft.: $557.21
- Tax Amount: $26,248.77
- Tax Year: 2026
Disclosures and Reports
- Exclusions: All Hanging Mirrors, Tvs (Excl Mounts), Swing Set, Kitchen Pendants, Main Bath Lights, Powder Room Light
- Disclosures/Rstr.: See Broker.
- Property ID: M:171 R:011 S:, 264008
Get Pre-Approved Today
Schools
Schools serving 11 Fisher Ave
School District:Wellesley School District
| Name | Grades | Distance |
|---|---|---|
John D. Hardy Elementary School 293 Weston Road, Wellesley, MA 02482 | K-5 | 0.1 mi |
Wellesley Middle School 50 Kingsbury Street, Wellesley, MA 02481 | 6-8 | 1.1 mi |
Wellesley High School 50 Rice Street, Wellesley, MA 02481 | 9-12 | 1.5 mi |
Disclaimer:
School attendance boundaries provided by ATTOM Data Solutions and are for reference only. Contact the school directly to verify enrollment eligibility.
Price & Sales History for 11 Fisher Ave
Date
Details
Price
Change
Source
6/29/2026
Sold
$3,000,000
-3.07%
MLS
5/07/2026
Price Reduced
$3,095,000
-3.28%
MLS
4/15/2026
Listed
$3,200,000
—
MLS
Disclaimer: Historical sales information is derived from public records provided by the county offices. Information is not guaranteed and should be independently verified.
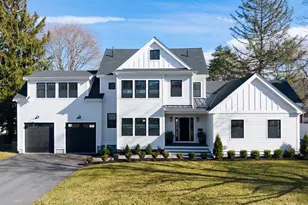
11 Fisher Ave, Wellesley, MA 02482 (MLS# 73501913) is a Single Family property that was sold at $3,000,000 on June 29, 2026. This property was listed by Melissa Dailey from our Wellesley Office.Want to learn more about 11 Fisher Ave? Do you have questions about finding other Single Family real estate for sale in Wellesley? You can browse all Wellesley real estate or contact a Coldwell Banker agent to request more information.