
This is a carousel with tiles that activate property listing cards. Use the previous and next buttons to navigate.
1/1
$2,825,000
This is a carousel with tiles that activate property listing cards. Use the previous and next buttons to navigate.
1/1
Property Description
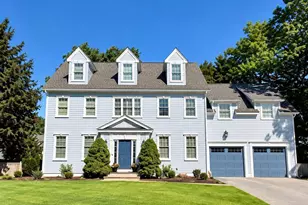
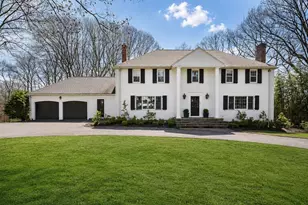
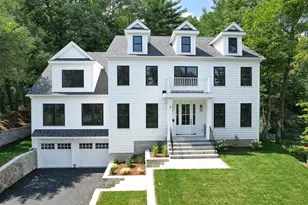
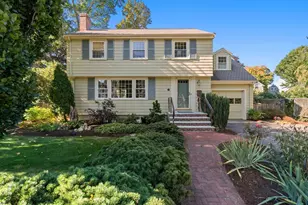
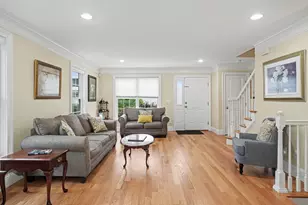
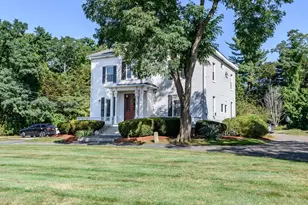
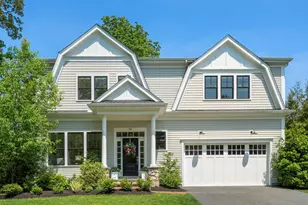
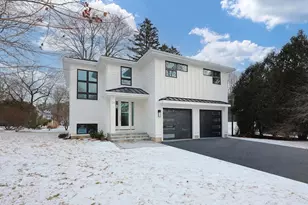
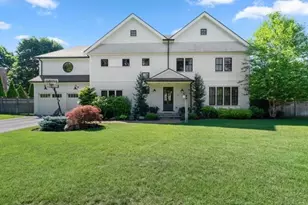
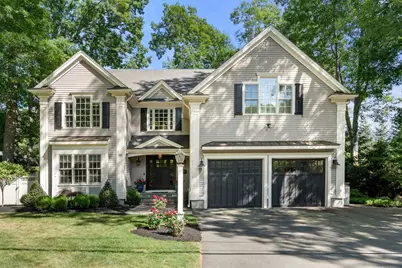
Your new home awaits! Move right into this picture perfect younger colonial in Bates School district. Spacious living room with coffered ceiling and gas fireplace opens to dining room. Huge kitchen family room open concept along the entire back of the home. Center island with seating. High end stainless appliances plus eating area. Family room with 2nd fireplace, large built-in and coffered ceilings. First floor home office with an entire wall of built-ins and mudroom with cubbies off of 2 car garage completes the first floor. Main suite with vaulted ceilings, oversized walk-in closet and spa-like bathroom. 3 additional bedrooms all similar in size with 2 full baths- one en-suite and Jack and Jill. Laundry room. Third floor walk up is huge storage space or potential to finish. Lower level with playroom, exercise and guest suite with full bath. Patio off kitchen with flat yard. Fabulous combination of home and location!
Full Property Details
Full Property Details for 59 Cleveland Rd
General
- Sold For: $2,825,000
- Taxes: $24,137 (2025)
- Status: Closed
- Type: Single Family
- Source: MLSPin
- MLS ID: 73538423
- Added to Site: 69 day(s) ago
Interior
- Number of Rooms: 12
- Interior Features: Closet/Cabinets - Custom Built, Office, Mud Room, Play Room, Exercise Room
- Fireplace: Yes
- Number of Fireplaces: 2
- Fireplace(s): Family Room, Living Room
- Appliances: Gas Water Heater, Range, Oven, Dishwasher, Disposal, Microwave, Refrigerator, Freezer
- Flooring: Hardwood
Rooms
Bathrooms
- Total Bathrooms: 5
- Full Bathrooms: 4
- Half Bathrooms: 1
- Main - Full Baths: 4
- Main - 1/2 Baths: 1
- Bathroom 1: Half Bathroom, First
- Bathroom 2: Full Bathroom, Second
- Bathroom 3: Bathroom - Full, Basement
Bedrooms
- Total Bedrooms: 5
- Primary Bedroom: Yes, 22.00 x 16.00, Second, 352 Sq. Ft.
- Bedroom 2: Full Bathroom, Closet, 15.00 x 13.00, Second, 195 Sq. Ft.
- Bedroom 3: Walk-In Closet(s), 16.00 x 13.00, Second, 208 Sq. Ft.
- Bedroom 4: Walk-In Closet(s), 13.00 x 13.00, Second, 169 Sq. Ft.
Other Rooms
- Living Room: Coffered Ceiling(s), Picture Window(s), Window Seat, 14.00 x 15.00, First, 210 Sq. Ft.
- Family Room: Coffered Ceiling(s), Custom-Built Closet/Cabinets, Open Floorplan, 21.00 x 17.00, First, 357 Sq. Ft.
- Kitchen: Dining Area, Stone/Granite/Solid Countertops, Kitchen Island, Exterior Access, Open Floorplan, 24.00 x 15.00, First, 360 Sq. Ft.
- Dining Room: 12.00 x 12.00, First, 144 Sq. Ft.
- Office: 14.00 x 10.00, First, 140 Sq. Ft.
- Laundry: Second Floor
Additional Information
- Year Round: Yes
Exterior
- Exterior Features: Patio, Fenced Yard
Parking
- Garage: Yes
- Attached garage: Yes
- Garage Spaces: 2
- Total Spaces: 6
- Parking Features: Attached, Garage Door Opener, Paved Drive, Off Street
Location
- County: Norfolk
- Driving Directions: near Massasoit Road
School Information
- Elementary School: Bates
- Middle School: Wms
- High School: Whs
Heating & Cooling
- Air Conditioning: Yes
- Cooling Type: Central Air
- Cooling Zones: 4
- Heating Type: Forced Air, Natural Gas
- Heating Fuel: Forced Air, Natural Gas
- Heating Zones: 4
Utilities
- Sewer: Public Sewer
- Water: Public
- Utility Description: Connection for Gas Range
Structural Information
- Architectural Style: Colonial
- Exterior Const.: Frame
- Basement: Yes
- Basement Desc.: Full, Finished
- Roof: Shingle
- Square Feet: 5,055
- Sq. Ft. Source: Public Records
- Living Area: 5,055 Sq. Ft.
- Year Built: 2016
Lot Features
- Lot Size (Acres): 0.24
- Lot Dimensions: .24
- Frontage: Public
- Fence: Yes
- Fencing (Description): Fenced
Financial Considerations
- Price Per Sq. Ft.: $558.85
- Tax Amount: $24,137
- Tax Year: 2025
Disclosures and Reports
- Exclusions: W/D, Tv's, Window Treatments And Rods Master Bedroom, Specified Light Fixtures.
- Property ID: M:158 R:038 S:, 263470
Get Pre-Approved Today
Schools
Schools serving 59 Cleveland Rd
School District:Wellesley School District
| Name | Grades | Distance |
|---|---|---|
Katharine Lee Bates Elementary School 116 Elmwood Road, Wellesley, MA 02481 | K-5 | 0.4 mi |
Wellesley Middle School 50 Kingsbury Street, Wellesley, MA 02481 | 6-8 | 1 mi |
Wellesley High School 50 Rice Street, Wellesley, MA 02481 | 9-12 | 1.4 mi |
Disclaimer:
School attendance boundaries provided by ATTOM Data Solutions and are for reference only. Contact the school directly to verify enrollment eligibility.
Price & Sales History for 59 Cleveland Rd
Date
Details
Price
Change
Source
8/20/2026
Sold
$2,825,000
-2.42%
MLS
6/18/2026
Listed
$2,895,000
—
MLS
Disclaimer: Historical sales information is derived from public records provided by the county offices. Information is not guaranteed and should be independently verified.
59 Cleveland Road, Wellesley, MA 02481 (MLS# 73538423) is a Single Family property that was sold at $2,825,000 on August 20, 2026. This property was listed by Melissa Dailey from our Wellesley Office.Want to learn more about 59 Cleveland Road? Do you have questions about finding other Single Family real estate for sale in Wellesley? You can browse all Wellesley real estate or contact a Coldwell Banker agent to request more information.