
This is a carousel with tiles that activate property listing cards. Use the previous and next buttons to navigate.
1/1
$5,200,000
This is a carousel with tiles that activate property listing cards. Use the previous and next buttons to navigate.
1/1
Property Description
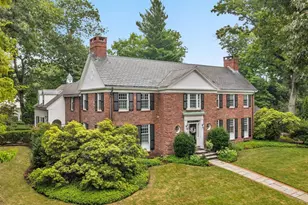
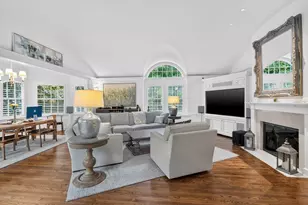
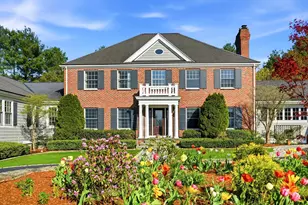
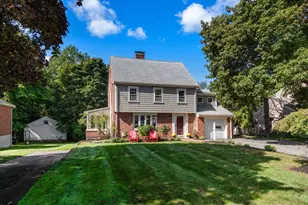
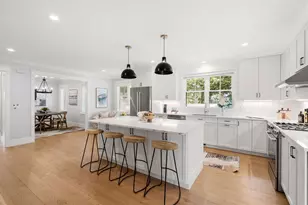
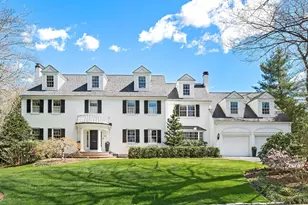
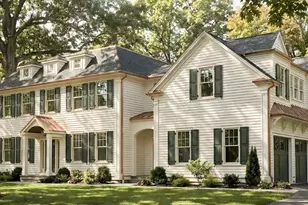
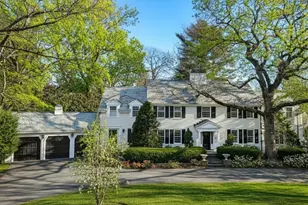
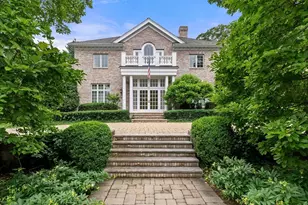
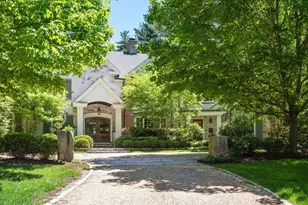
Incredible custom renovated 5 bedroom home that has undergone significant upgrades making this one of Wellelsey's sought after properties. White washed brick face exterior with pea stone drive and parking court all trimmed in cobblestone creates a gorgeous approach. Stunning 2 story foyer with herring bone floors greets you into this welcoming 7300 sq ft space on nearly one acre of flat and private land! Kitchen with island and banquette dining area opens into family room with fireplace and wall of built-ins. Cozy den with more built-ins and fireplace. First floor main bedroom with fabulous walk-in closet and spa-like bath. Mudroom off of garage. 2nd floor w/ secondary main bedroom, sitting area and walk-in closet. 3 additional bedrooms all similar in size with 2 more baths. Office area completes the 2nd floor. Lower level with huge playroom, exercise room plus large storage room. Blue stone patio with firepit and built-in grill. Enjoy the Peirce Estate neighborhood w/ an easy commute.
Full Property Details
Full Property Details for 48 Scotch Pine Rd
General
- Sold For: $5,200,000
- Taxes: $39,581 (2026)
- Status: Closed
- Type: Single Family
- Source: MLSPin
- MLS ID: 73491488
- Added to Site: 106 day(s) ago
Interior
- Number of Rooms: 14
- Interior Features: Closet/Cabinets - Custom Built, Entrance Foyer, Den, Office, Sitting Room, Play Room, Exercise Room
- Fireplace: Yes
- Number of Fireplaces: 3
- Fireplace(s): Family Room, Living Room
- Appliances: Gas Water Heater, Range, Oven, Dishwasher
- Flooring: Wood
Rooms
Bathrooms
- Total Bathrooms: 5
- Full Bathrooms: 4
- Half Bathrooms: 1
- Main - Full Baths: 4
- Main - 1/2 Baths: 1
- Bathroom 1: Half Bathroom, First
- Bathroom 2: Full Bathroom, Second
Bedrooms
- Total Bedrooms: 5
- Primary Bedroom: Yes, 20.00 x 19.00, First, 380 Sq. Ft.
- Bedroom 2: Full Bathroom, Walk-In Closet(s), 19.00 x 16.00, Second, 304 Sq. Ft.
- Bedroom 3: Walk-In Closet(s), 17.00 x 17.00, Second, 289 Sq. Ft.
- Bedroom 4: Closet, 15.00 x 14.00, Second, 210 Sq. Ft.
Other Rooms
- Living Room: Exterior Access, 25.00 x 18.00, First, 450 Sq. Ft.
- Family Room: Custom-Built Closet/Cabinets, Picture Window(s), Exterior Access, Open Floorplan, 25.00 x 18.00, First, 450 Sq. Ft.
- Kitchen: Dining Area, Stone/Granite/Solid Countertops, Kitchen Island, Open Floorplan, 21.00 x 20.00, First, 420 Sq. Ft.
- Dining Room: Custom-Built Closet/Cabinets, Bay/Bow/Box Window(s), 14.00 x 17.00, First, 238 Sq. Ft.
- Office: 17.00 x 14.00, Second, 238 Sq. Ft.
- Laundry: Second Floor
Additional Information
- Year Round: Yes
- Security/Safety: Security System
Exterior
- Exterior Features: Patio, Rain Gutters, Professional Landscaping, Sprinkler System, Stone Wall
Parking
- Garage: Yes
- Attached garage: Yes
- Garage Spaces: 2
- Total Spaces: 12
- Parking Features: Attached, Oversized, Off Street
Location
- County: Norfolk
- Subdivision: Peirce Estates
- Driving Directions: Cliff, Greylock or Falmouth to Scotch Pine
School Information
- Elementary School: Bates
- Middle School: Wms
- High School: Whs
Heating & Cooling
- Air Conditioning: Yes
- Cooling Type: Central Air
- Heating Type: Forced Air, Natural Gas, Fireplace
- Heating Fuel: Forced Air, Natural Gas, Fireplace
Utilities
- Sewer: Public Sewer
- Water: Public
- Utility Description: Connection for Gas Range, Connection for Electric Oven
Structural Information
- Architectural Style: Colonial
- Exterior Const.: Frame
- Basement: Yes
- Basement Desc.: Full, Finished
- Roof: Shingle
- Square Feet: 7,345
- Sq. Ft. Source: Public Records
- Living Area: 7,345 Sq. Ft.
- Year Built: 1983
Lot Features
- Lot Size (Acres): 0.97
- Lot Dimensions: .97
- Frontage: Public
- Lot Features: Level
Financial Considerations
- Price Per Sq. Ft.: $707.96
- Tax Amount: $39,581.64
- Tax Year: 2026
Disclosures and Reports
- Exclusions: Foyer Chandelier And Art Work In Lr Attached To Wall
- Property ID: M:131 R:007 S:, 262375
Get Pre-Approved Today
Schools
Schools serving 48 Scotch Pine Rd
School District:Wellesley School District
| Name | Grades | Distance |
|---|---|---|
Katharine Lee Bates Elementary School 116 Elmwood Road, Wellesley, MA 02481 | K-5 | 0.8 mi |
Wellesley Middle School 50 Kingsbury Street, Wellesley, MA 02481 | 6-8 | 1.2 mi |
Wellesley High School 50 Rice Street, Wellesley, MA 02481 | 9-12 | 1.4 mi |
Disclaimer:
School attendance boundaries provided by ATTOM Data Solutions and are for reference only. Contact the school directly to verify enrollment eligibility.
Price & Sales History for 48 Scotch Pine Rd
Date
Details
Price
Change
Source
6/25/2026
Sold
$5,200,000
—
MLS
4/15/2026
Price Reduced
$5,200,000
-5.37%
MLS
3/25/2026
Listed
$5,495,000
—
MLS
Disclaimer: Historical sales information is derived from public records provided by the county offices. Information is not guaranteed and should be independently verified.
48 Scotch Pine Rd, Wellesley, MA 02482 (MLS# 73491488) is a Single Family property that was sold at $5,200,000 on June 25, 2026. This property was listed by Melissa Dailey from our Wellesley Office.Want to learn more about 48 Scotch Pine Rd? Do you have questions about finding other Single Family real estate for sale in Wellesley? You can browse all Wellesley real estate or contact a Coldwell Banker agent to request more information.