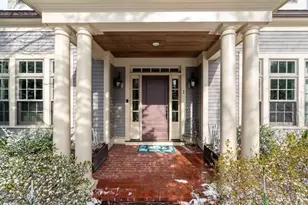


This is a carousel with tiles that activate property listing cards. Use the previous and next buttons to navigate.
1/1
$3,475,000
This is a carousel with tiles that activate property listing cards. Use the previous and next buttons to navigate.
1/1
Property Description
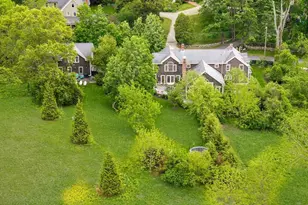
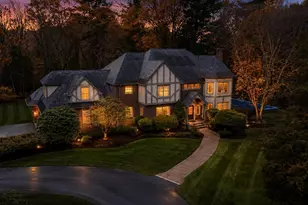
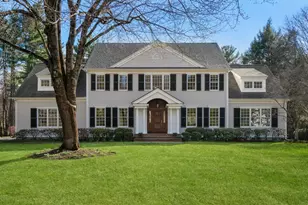
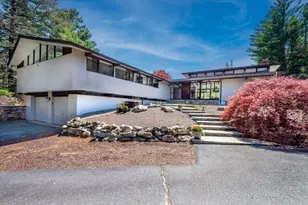
Curated style and luxury to be found at 1 Pine Summit Circle. This spacious, stand alone condominium features an open floor plan, fabulous great room, private first floor primary suite with luxurious bath, study, and two walk in closets. The great room opens to a true cook's kitchen and is the heart of the home. A gas fireplace with marble surround, generous breakfast area, access to a private deck and screen porch are just a few of the many elegant features of this home. Utility/laundry, pantry and closet create a mud room that leads to the garage.Extensive millwork and high end finishes are found throughout.Two guest bedrooms ensuite on 2nd floor, and lower level is walkout with a large family room, office, flex room and extensive storage. Full house generator. Highland Meadows is located in a serene country environment and affords community enjoyment with a clubhouse,exercise facility, yoga studio,tennis and pickleball courts. Walking distance to charming Weston Center
Full Property Details
Full Property Details for 1 Pine Summit #1
General
- Sold For: $3,475,000
- HOA FEE: $3,050
- Taxes: $33,840 (2026)
- Status: Closed
- Type: Condo
- Source: MLSPin
- MLS ID: 73472907
- Added to Site: 160 day(s) ago
Interior
- Number of Rooms: 10
- Interior Features: Closet/Cabinets - Custom Built, Closet, Slider, Study, Home Office, Play Room, Bathroom
- Fireplace: Yes
- Number of Fireplaces: 1
- Appliances: Range, Oven, Dishwasher, Microwave, Refrigerator, Washer, Dryer
- Flooring: Carpet, Hardwood, Flooring - Wall to Wall Carpet
Rooms
Bathrooms
- Total Bathrooms: 4
- Full Bathrooms: 3
- Half Bathrooms: 1
- Main - Full Baths: 3
- Main - 1/2 Baths: 1
- Bathroom 1: Full Bathroom, Bathroom Double Vanity/Double Sink, Bathroom with Tub and Shower, Bidet, Upgraded Cabinet, First
Bedrooms
- Total Bedrooms: 3
- Primary Bedroom: Yes, First
- Bedroom 2: Full Bathroom, Skylight, Wall-to-Wall Carpet, Second
- Bedroom 3: Full Bathroom, Skylight, Wall-to-Wall Carpet, Second
Other Rooms
- Living Room: Hardwood Flooring, Recessed Lighting, Decorative Molding, First
- Family Room: Ceiling Fan(s), Vaulted Ceiling(s), Custom-Built Closet/Cabinets, Hardwood Flooring, Exterior Deck, Exterior Access, Open Floorplan, Recessed Lighting, Slider, First
- Kitchen: Custom-Built Closet/Cabinets, Hardwood Flooring, Dining Area, Pantry, Stone/Granite/Solid Countertops, Kitchen Island, Exterior Access, Open Floorplan, Recessed Lighting, Slider, Gas Stove, First
- Dining Room: Hardwood Flooring, Recessed Lighting, First
- Office: Closet, Closet/Cabinets - Custom Built, Flooring - Wall to Wall Carpet, Basement
- Laundry: First Floor, In Unit
Additional Information
- Security/Safety: Security System
Exterior
- Exterior Features: Porch - Enclosed, Deck
Parking
- Garage: Yes
- Attached garage: Yes
- Garage Spaces: 2
- Total Spaces: 4
- Parking Features: Attached, Garage Door Opener
Location
- County: Middlesex
- Complex: Highland Meadows
- Building Name: Highland Meadows
- Driving Directions: Highland Street to Highland Meadows
Community
- Assoc. Fees Include: Fitness Center, Clubhouse
- Pets Allowed: Yes
- Management Type: On-Site Professional Management
Heating & Cooling
- Air Conditioning: Yes
- Cooling Type: Central Air
- Cooling Zones: 2
- Heating Type: Natural Gas
- Heating Fuel: Natural Gas
- Heating Zones: 5
Utilities
- Sewer: Private Sewer
- Water: Public
- Utility Description: Connection for Gas Range
Structural Information
- Exterior Const.: Frame
- Basement: Yes
- Basement Desc.: Y
- Roof: Shingle
- Drive-In Doors: French Doors
- Stories/Levels: 3
- Square Feet: 4,985
- Sq. Ft. Source: Public Records
- Living Area: 4,985 Sq. Ft.
- Year Built: 2012
Financial Considerations
- Price Per Sq. Ft.: $697.09
- Association Fee: $3,050
- Tax Amount: $33,840
- Tax Year: 2026
Disclosures and Reports
- Documents Avail.: Master Deed, Rules & Regs, Master Plan, Management Association Bylaws, Floor Plans, Association Financial Statements
- Disclosures/Rstr.: HIGHLAND MEADOWS IS AN ADULT COMMUNITY..55 AND OVER
- Property ID: 4935625
Get Pre-Approved Today
Schools
Schools serving 1 Pine Summit #1
School District:Weston School District
| Name | Grades | Distance |
|---|---|---|
Woodland Elementary School, Weston, MA 10 Alphabet Lane, Weston, MA 02493 | PK-3 | 0.9 mi |
Field Elementary School 16 Alphabet Lane, Weston, MA 02493 | 4-5 | 1.1 mi |
Country Elementary School 2 Alphabet Lane, Weston, MA 02493 | PK-3 | 1.2 mi |
Weston Middle School 456 Wellesley Street, Weston, MA 02493 | 6-8 | 1.8 mi |
Weston High School 444 Wellesley Street, Weston, MA 02493 | 9-12 | 1.8 mi |
Disclaimer:
School attendance boundaries provided by ATTOM Data Solutions and are for reference only. Contact the school directly to verify enrollment eligibility.
Price & Sales History for 1 Pine Summit #1
Date
Details
Price
Change
Source
7/01/2026
Sold
$3,475,000
-4.14%
MLS
1/30/2026
Listed
$3,625,000
—
MLS
Disclaimer: Historical sales information is derived from public records provided by the county offices. Information is not guaranteed and should be independently verified.
1 Pine Summit #1, Weston, MA 02493 (MLS# 73472907) is a Condo property that was sold at $3,475,000 on July 01, 2026. This property was listed by Lee-Ann Yolin from our Weston Office.Want to learn more about 1 Pine Summit #1? Do you have questions about finding other Condo real estate for sale in Weston? You can browse all Weston real estate or contact a Coldwell Banker agent to request more information.