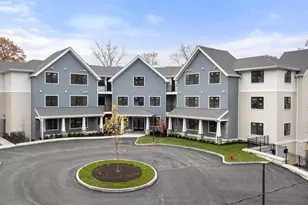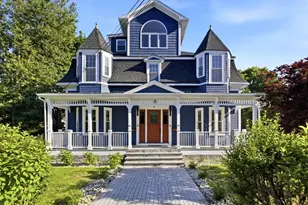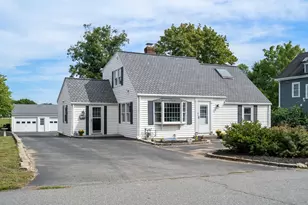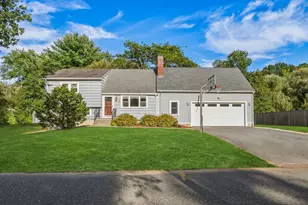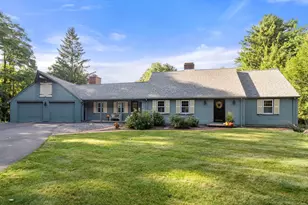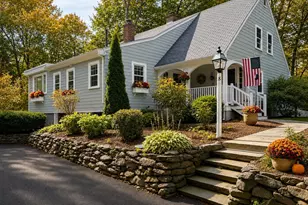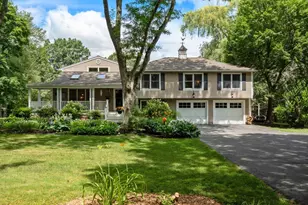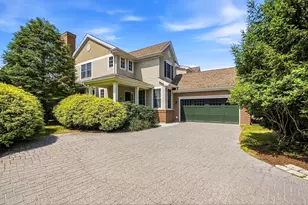

This is a carousel with tiles that activate property listing cards. Use the previous and next buttons to navigate.
1/1
$1,750,000
This is a carousel with tiles that activate property listing cards. Use the previous and next buttons to navigate.
1/1
Property Description

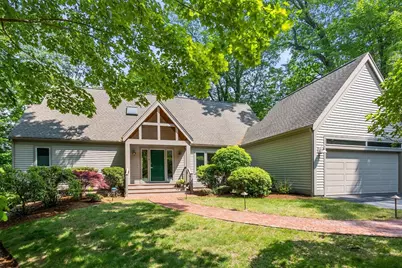
Rarely available freestanding townhouse showcasing a spacious, thoughtfully designed floor plan, sweeping views, and an unbeatable location just moments from Weston Center and miles of hiking trails. Designed for everyday living and effortless entertaining, the chef's kitchen flows seamlessly into a dramatic cathedral-ceiling family room anchored by a gas fireplace. Sliding doors open to an expansive deck, creating exceptional indoor-outdoor living. The luxurious first-floor primary is a private retreat, complete with a full bath and two walk-in closets. Upstairs, two generously sized bedrooms and another full bath provide comfortable accommodations for family or guests. Hardwood floors, central air, a whole house generator and an EV outlet in the garage add modern convenience. The finished walk-out lower level offers an expansive game room, half bath, and abundant storage. A screened porch offers protected outdoor enjoyment. An exceptional opportunity to enjoy low-maintenance living!
Full Property Details
Full Property Details for 16 Livermore Ln #16
General
- Sold For: $1,750,000
- HOA FEE: $1,703/month
- Taxes: $12,678 (2025)
- Status: Closed
- Type: Condo
- Source: MLSPin
- MLS ID: 73482620
- Added to Site: 148 day(s) ago
Interior
- Number of Rooms: 7
- Interior Features: Open Floorplan, Bathroom - Half, Play Room, Bathroom
- Fireplace: Yes
- Number of Fireplaces: 1
- Fireplace(s): Living Room
- Appliances: Range, Dishwasher, Microwave, Refrigerator, Washer, Dryer
- Flooring: Tile, Carpet, Laminate, Hardwood, Flooring - Wall to Wall Carpet
Rooms
Bathrooms
- Total Bathrooms: 4
- Full Bathrooms: 2
- Half Bathrooms: 2
- Main - Full Baths: 2
- Main - 1/2 Baths: 2
- Bathroom 1: Full Bathroom, Bathroom Double Vanity/Double Sink, Bathroom with Tub and Shower, Cathedral Ceiling(s), First
- Bathroom 2: Half Bathroom, First
- Bathroom 3: Bathroom - Full, Second
Bedrooms
- Total Bedrooms: 3
- Primary Bedroom: Yes, 16.00 x 16.00, First, 256 Sq. Ft.
- Bedroom 2: Closet, Hardwood Flooring, 21.00 x 14.00, Second, 294 Sq. Ft.
- Bedroom 3: Closet, Hardwood Flooring, 14.00 x 16.00, Second, 224 Sq. Ft.
Other Rooms
- Living Room: Cathedral Ceiling(s), Hardwood Flooring, 15.00 x 15.00, First, 225 Sq. Ft.
- Family Room: Hardwood Flooring, 14.00 x 11.00, First, 154 Sq. Ft.
- Kitchen: Hardwood Flooring, Stone/Granite/Solid Countertops, Open Floorplan, Stainless Steel Appliances, 10.00 x 15.00, First, 150 Sq. Ft.
- Dining Room: Hardwood Flooring, Exterior Deck, Exterior Access, Recessed Lighting, Slider, 12.00 x 13.00, First, 156 Sq. Ft.
- Laundry: First Floor, In Unit, Gas Dryer Hookup
Additional Information
- Year Round: Yes
- Security/Safety: Security System
Exterior
- Exterior Features: Porch - Screened, Deck, Patio, Professional Landscaping
Parking
- Garage: Yes
- Attached garage: Yes
- Garage Spaces: 2
- Total Spaces: 6
- Parking Features: Attached, Garage Door Opener, Off Street, Paved
Location
- County: Middlesex
- Complex: Dickson Meadow
- Building Name: Dickson Meadow
- Driving Directions: Highland Street to Livermore Lane
School Information
- Elementary School: Weston
- Middle School: Weston Ms
- High School: Weston Hs
Community
- Pets Allowed: Yes
- Management Type: Off-Site Professional Management
Heating & Cooling
- Air Conditioning: Yes
- Cooling Type: Central Air, Heat Pump
- Cooling Zones: 1
- Heating Type: Heat Pump, Natural Gas, Electric
- Heating Fuel: Heat Pump, Natural Gas, Electric
- Heating Zones: 1
Utilities
- Sewer: Private Sewer
- Water: Public, Shared Well
- Utility Description: Connection for Gas Range, Connection for Gas Oven, Connection for Gas Dryer
Structural Information
- Exterior Const.: Frame
- Basement: Yes
- Basement Desc.: Y
- Roof: Shingle
- Stories/Levels: 3
- Square Feet: 4,030
- Sq. Ft. Source: Field Card
- Living Area: 4,030 Sq. Ft.
- Year Built: 2000
Green Features
- Energy Efficient: Thermostat
Financial Considerations
- Price Per Sq. Ft.: $434.24
- Association Fee: $1,703
- Assoc Fee Freq.: Monthly
- Tax Amount: $12,678
- Tax Year: 2025
Disclosures and Reports
- Documents Avail.: Master Deed, Rules & Regs, Management Association Bylaws, Floor Plans, Association Financial Statements
- Disclosures/Rstr.: Photos are digitally staged.
- Property ID: M:031.0 L:0101 S:008.0, 4120995
Get Pre-Approved Today
Schools
Schools serving 16 Livermore Ln #16
School District:Weston School District
| Name | Grades | Distance |
|---|---|---|
Woodland Elementary School, Weston, MA 10 Alphabet Lane, Weston, MA 02493 | PK-3 | 1 mi |
Field Elementary School 16 Alphabet Lane, Weston, MA 02493 | 4-5 | 1.2 mi |
Country Elementary School 2 Alphabet Lane, Weston, MA 02493 | PK-3 | 1.3 mi |
Weston Middle School 456 Wellesley Street, Weston, MA 02493 | 6-8 | 1.7 mi |
Weston High School 444 Wellesley Street, Weston, MA 02493 | 9-12 | 1.6 mi |
Disclaimer:
School attendance boundaries provided by ATTOM Data Solutions and are for reference only. Contact the school directly to verify enrollment eligibility.
Price & Sales History for 16 Livermore Ln #16
Date
Details
Price
Change
Source
7/21/2026
Sold
$1,750,000
-1.41%
MLS
4/22/2026
Price Reduced
$1,775,000
-4.05%
MLS
3/04/2026
Listed
$1,850,000
—
MLS
Disclaimer: Historical sales information is derived from public records provided by the county offices. Information is not guaranteed and should be independently verified.
16 Livermore Lane #16, Weston, MA 02493 (MLS# 73482620) is a Condo property that was sold at $1,750,000 on July 21, 2026. This property was listed by Denise Mosher from our Weston Office.Want to learn more about 16 Livermore Lane #16? Do you have questions about finding other Condo real estate for sale in Weston? You can browse all Weston real estate or contact a Coldwell Banker agent to request more information.