

This is a carousel with tiles that activate property listing cards. Use the previous and next buttons to navigate.
1/1
$1,500,000
This is a carousel with tiles that activate property listing cards. Use the previous and next buttons to navigate.
1/1
Property Description
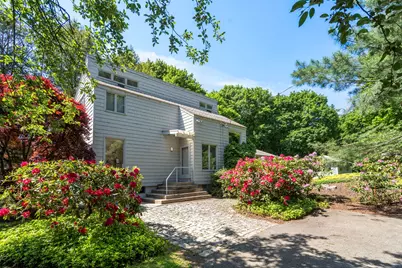
Set in a coveted Weston location directly abutting town conservation land, this contemporary home offers an exceptional blend of modern style, comfortable living and everyday convenience. The open-concept floor plan features expansive windows, abundant natural light and a spacious sunroom opening directly to the back deck-perfect for relaxing or entertaining. The versatile layout includes 3-4 bedrooms, 2.5 baths, an inviting eat-in kitchen with ample counter space and pantry, living and dining rooms with built-in shelving, a private home office and a spacious primary suite with en-suite bath. Abundant storage throughout adds to the home's functionality. Enjoy direct access to Weston's conservation trails, top-ranked schools and a prime location just down the street from the commuter rail, shops and restaurants. A rare opportunity to enjoy the very best of Weston living in an exceptional setting.
Full Property Details
Full Property Details for 287 Glen Rd
General
- Sold For: $1,500,000
- Taxes: $12,347 (2026)
- Status: Closed
- Type: Single Family
- Source: MLSPin
- MLS ID: 73573157
- Added to Site: 63 day(s) ago
Interior
- Number of Rooms: 8
- Interior Features: Closet/Cabinets - Custom Built, Lighting - Overhead, Cathedral Ceiling(s), Sun Room, Office, Foyer
- Fireplace: Yes
- Number of Fireplaces: 1
- Appliances: Gas Water Heater, Range, Dishwasher, Microwave, Refrigerator, Washer, Dryer
- Flooring: Tile, Carpet, Laminate, Flooring - Wall to Wall Carpet, Flooring - Stone/Ceramic Tile
Rooms
Bathrooms
- Total Bathrooms: 3
- Full Bathrooms: 2
- Half Bathrooms: 1
- Main - Full Baths: 2
- Main - 1/2 Baths: 1
- Bathroom 1: Half Bathroom, First
- Bathroom 2: Full Bathroom, Tiled Bathroom with Shower Stall, Sto, First
- Bathroom 3: Bathroom - Full, Bathroom - With Tub & Shower, Floor, Second
Bedrooms
- Total Bedrooms: 3
- Primary Bedroom: Yes, 19.00 x 11.00, Second, 209 Sq. Ft.
- Bedroom 2: Half Bathroom, Closet, Wall-to-Wall Carpet, 12.00 x 13.00, First, 156 Sq. Ft.
- Bedroom 3: Closet, Wall-to-Wall Carpet, 10.00 x 13.00, First, 130 Sq. Ft.
Other Rooms
- Living Room: Wood/Coal/Pellet Stove, Wall-to-Wall Carpet, Picture Window(s), Recessed Lighting, 18.00 x 16.00, First, 288 Sq. Ft.
- Kitchen: Skylight, Wall-to-Wall Carpet, Laminate Flooring, Dining Area, Pantry, Stainless Steel Appliances, Peninsula, 13.00 x 18.00, First, 234 Sq. Ft.
- Dining Room: Wood/Coal/Pellet Stove, Wall-to-Wall Carpet, Recessed Lighting, 14.00 x 16.00, First, 224 Sq. Ft.
- Office: Closet/Cabinets - Custom Built, Flooring - Wall to Wall Carpet, 10.00 x 11.00, First, 110 Sq. Ft.
- Laundry: In Basement, Electric Dryer Hookup
Additional Information
- Year Round: Yes
Exterior
- Exterior Features: Deck, Rain Gutters, Storage
- Color: Gray
Parking
- Total Spaces: 4
- Parking Features: Paved Drive, Off Street, Paved
Location
- County: Middlesex
- Driving Directions: Oak Street or Cliff Road to Glen Road.
School Information
- Elementary School: Weston
- Middle School: Weston Ms
- High School: Weston Hs
Heating & Cooling
- Air Conditioning: Yes
- Cooling Type: Central Air, Ductless
- Cooling Zones: 3
- Heating Type: Baseboard, Radiant, Space Heater, Natural Gas, Ductless
- Heating Fuel: Baseboard, Radiant, Space Heater, Natural Gas, Ductless
- Heating Zones: 4
Utilities
- Sewer: Private Sewer
- Water: Public
- Utility Description: Connection for Electric Range, Connection for Electric Dryer
Structural Information
- Architectural Style: Contemporary
- Exterior Const.: Frame
- Basement: Yes
- Basement Desc.: Full, Crawl Space, Interior Entry, Bulkhead, Sump Pump, Unfinished
- Roof: Shingle
- Square Feet: 2,460
- Sq. Ft. Source: Measured
- Living Area: 2,460 Sq. Ft.
- Year Built: 1959
Lot Features
- Lot Size (Acres): 0.45
- Lot Dimensions: .45
- Frontage: Public
- Street/Road Desc.: Paved
Green Features
- Energy Efficient: Thermostat
Financial Considerations
- Price Per Sq. Ft.: $609.76
- Tax Amount: $12,347
- Tax Year: 2026
Disclosures and Reports
- Exclusions: Tv In Living Room Included
- Disclosures/Rstr.: Offers to be presented at 6pm on Sat 9/12. Please make good for 24 hours. The roof was replaced in 2011. The exterior was painted in 2021. Garage door needs work. Main floor bath window can be hard to open. Cabinets in the office and family bedrooms included.
- Property ID: M:0057 B:0045 L:0000, 869223
Get Pre-Approved Today
Schools
Schools serving 287 Glen Rd
School District:Weston School District
| Name | Grades | Distance |
|---|---|---|
Field Elementary School 16 Alphabet Lane, Weston, MA 02493 | 4-5 | 2.4 mi |
Country Elementary School 2 Alphabet Lane, Weston, MA 02493 | PK-3 | 2.5 mi |
Woodland Elementary School, Weston, MA 10 Alphabet Lane, Weston, MA 02493 | PK-3 | 2.5 mi |
Weston Middle School 456 Wellesley Street, Weston, MA 02493 | 6-8 | 1.1 mi |
Weston High School 444 Wellesley Street, Weston, MA 02493 | 9-12 | 1.2 mi |
Disclaimer:
School attendance boundaries provided by ATTOM Data Solutions and are for reference only. Contact the school directly to verify enrollment eligibility.
Price & Sales History for 287 Glen Rd
Date
Details
Price
Change
Source
10/14/2026
Sold
$1,500,000
20%
MLS
9/08/2026
Listed
$1,250,000
—
MLS
Disclaimer: Historical sales information is derived from public records provided by the county offices. Information is not guaranteed and should be independently verified.
287 Glen Rd, Weston, MA 02493 (MLS# 73573157) is a Single Family property that was sold at $1,500,000 on October 14, 2026. This property was listed by Denise Mosher from our Weston Office.Want to learn more about 287 Glen Rd? Do you have questions about finding other Single Family real estate for sale in Weston? You can browse all Weston real estate or contact a Coldwell Banker agent to request more information.


