
This is a carousel with tiles that activate property listing cards. Use the previous and next buttons to navigate.
1/1
$2,600,000
This is a carousel with tiles that activate property listing cards. Use the previous and next buttons to navigate.
1/1
Property Description
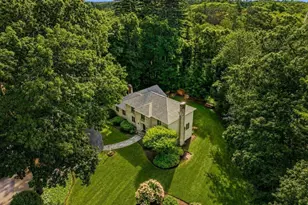
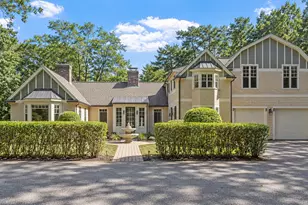
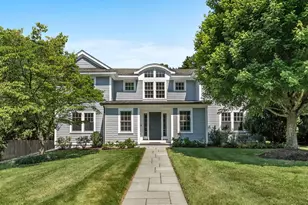
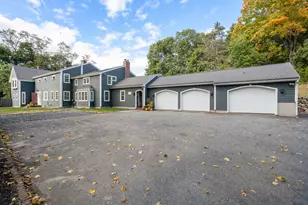
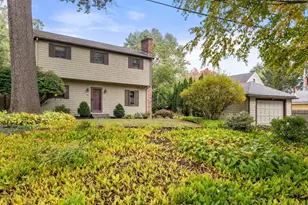
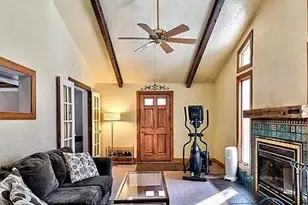
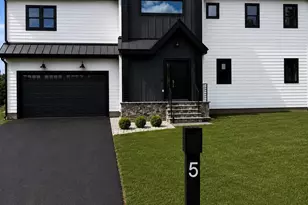
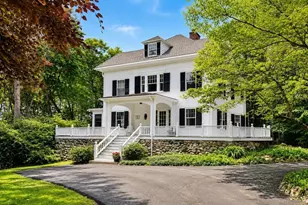
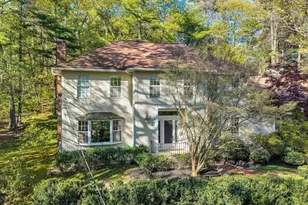
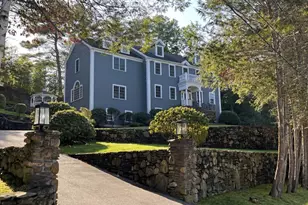
Turnkey Colonial blending luxury, comfort, and convenience with thoughtfully designed interiors, set on a sought-after cul-de-sac. A grand foyer leads to an updated kitchen featuring quartz countertops, stainless appliances, abundant cabinetry and a large island, opening seamlessly to a family room with soaring ceiling and direct access to an expansive patio. A formal living room with fireplace and a gracious dining room provide elegant spaces for gatherings. Upstairs, the impressive primary offers a vaulted ceiling, spa bath and walk-in closet, plus three additional bedrooms, a full bath, and convenient 2nd floor laundry. The finished 3rd floor adds a versatile bonus room with full bath, ideal for guests, office or playroom. All 4 baths are marble. An unfinished basement w/12' ceilings offers excellent potential. The private, level backyard with charming gazebo creates a peaceful outdoor retreat. Ideally located near top schools, the commuter rail, bike path, shopping, & major routes.
Full Property Details
Full Property Details for 55 Forest Ridge Rd
General
- Sold For: $2,600,000
- Taxes: $17,693 (2025)
- Status: Closed
- Type: Single Family
- Source: MLSPin
- MLS ID: 73486160
- Added to Site: 211 day(s) ago
Interior
- Number of Rooms: 9
- Interior Features: Bathroom - Full, Closet, Recessed Lighting, Bathroom - Tiled With Tub & Shower, Bonus Room, Bathroom, Central Vacuum
- Fireplace: Yes
- Number of Fireplaces: 2
- Fireplace(s): Family Room, Living Room
- Appliances: Gas Water Heater, Oven, Dishwasher, Microwave, Range, Refrigerator, Washer, Dryer
- Flooring: Tile, Marble, Hardwood, Flooring - Hardwood, Flooring - Marble
Rooms
Bathrooms
- Total Bathrooms: 4
- Full Bathrooms: 3
- Half Bathrooms: 1
- Main - Full Baths: 3
- Main - 1/2 Baths: 1
- Bathroom 1: Half Bathroom, Marble Flooring, First
- Bathroom 2: Full Bathroom, Bathroom Double Vanity/Double Sink, T, Second
- Bathroom 3: Bathroom - Full, Bathroom - Tiled With Tub & Shower, Second
Bedrooms
- Total Bedrooms: 4
- Primary Bedroom: Yes, 25.00 x 13.00, Second, 325 Sq. Ft.
- Bedroom 2: Closet, Custom-Built Closet/Cabinets, Hardwood Flooring, Tray Ceiling(s), 18.00 x 12.00, Second, 216 Sq. Ft.
- Bedroom 3: Closet, Custom-Built Closet/Cabinets, Hardwood Flooring, Recessed Lighting, Tray Ceiling(s), 17.00 x 12.00, Second, 204 Sq. Ft.
- Bedroom 4: Closet, Custom-Built Closet/Cabinets, Hardwood Flooring, Recessed Lighting, 16.00 x 11.00, Second, 176 Sq. Ft.
Other Rooms
- Living Room: Custom-Built Closet/Cabinets, Hardwood Flooring, Recessed Lighting, Archway, Crown Molding, Decorative Molding, 16.00 x 15.00, First, 240 Sq. Ft.
- Family Room: Hardwood Flooring, Picture Window(s), Exterior Access, Recessed Lighting, Sunken, Decorative Molding, 24.00 x 24.00, First, 576 Sq. Ft.
- Kitchen: Hardwood Flooring, Dining Area, Pantry, Stone/Granite/Solid Countertops, Kitchen Island, Recessed Lighting, Remodeled, Stainless Steel Appliances, Decorative Molding, 23.00 x 16.00, First, 368 Sq. Ft.
- Dining Room: Hardwood Flooring, Recessed Lighting, Decorative Molding, Tray Ceiling(s), 16.00 x 16.00, First, 256 Sq. Ft.
- Laundry: Flooring - Hardwood, Second Floor
Additional Information
- Security/Safety: Security System
Exterior
- Exterior Features: Patio, Rain Gutters, Professional Landscaping, Sprinkler System, Gazebo
- Color: Grey
Parking
- Garage: Yes
- Attached garage: Yes
- Garage Spaces: 2
- Total Spaces: 8
- Parking Features: Attached, Garage Door Opener, Paved Drive, Driveway, Paved
Location
- County: Middlesex
- Driving Directions: Hobbs Brook to Forest Ridge
School Information
- Elementary School: Weston
- Middle School: Weston Ms
- High School: Weston Hs
Heating & Cooling
- Air Conditioning: Yes
- Cooling Type: Central Air
- Cooling Zones: 3
- Heating Type: Forced Air, Natural Gas
- Heating Fuel: Forced Air, Natural Gas
- Heating Zones: 3
Utilities
- Sewer: Private Sewer
- Water: Public
- Utility Description: Connection for Gas Range
Structural Information
- Architectural Style: Colonial
- Exterior Const.: Frame
- Basement: Yes
- Basement Desc.: Full, Interior Entry
- Roof: Shingle
- Square Feet: 5,095
- Sq. Ft. Source: Measured
- Living Area: 5,095 Sq. Ft.
- Year Built: 2001
Additional Structures
- Other Structures: Gazebo
Lot Features
- Lot Size (Acres): 1.17
- Lot Dimensions: 1.17
- Frontage: Public
- Street/Road Desc.: Paved
- Lot Features: Cul-De-Sac
Financial Considerations
- Price Per Sq. Ft.: $510.3
- Tax Amount: $17,693
- Tax Year: 2025
Disclosures and Reports
- Disclosures/Rstr.: Heated driveway. Kitchen sink water filtration system.
- Property ID: M:019.0 L:0047 S:000.0, 867583
Get Pre-Approved Today
Schools
Schools serving 55 Forest Ridge Rd
School District:Weston School District
| Name | Grades | Distance |
|---|---|---|
Country Elementary School 2 Alphabet Lane, Weston, MA 02493 | PK-3 | 1.4 mi |
Field Elementary School 16 Alphabet Lane, Weston, MA 02493 | 4-5 | 1.5 mi |
Woodland Elementary School, Weston, MA 10 Alphabet Lane, Weston, MA 02493 | PK-3 | 1.6 mi |
Weston Middle School 456 Wellesley Street, Weston, MA 02493 | 6-8 | 3 mi |
Weston High School 444 Wellesley Street, Weston, MA 02493 | 9-12 | 3.1 mi |
Disclaimer:
School attendance boundaries provided by ATTOM Data Solutions and are for reference only. Contact the school directly to verify enrollment eligibility.
Price & Sales History for 55 Forest Ridge Rd
Date
Details
Price
Change
Source
7/17/2026
Sold
$2,600,000
-3.53%
MLS
5/14/2026
Price Reduced
$2,695,000
-8.64%
MLS
3/12/2026
Listed
$2,950,000
—
MLS
Disclaimer: Historical sales information is derived from public records provided by the county offices. Information is not guaranteed and should be independently verified.
55 Forest Ridge Road, Weston, MA 02493 (MLS# 73486160) is a Single Family property that was sold at $2,600,000 on July 17, 2026. This property was listed by Denise Mosher from our Weston Office.Want to learn more about 55 Forest Ridge Road? Do you have questions about finding other Single Family real estate for sale in Weston? You can browse all Weston real estate or contact a Coldwell Banker agent to request more information.