This is a carousel with tiles that activate property listing cards. Use the previous and next buttons to navigate.
1/48
$354,900 Just Listed
This is a carousel with tiles that activate property listing cards. Use the previous and next buttons to navigate.
1/48
Property Description
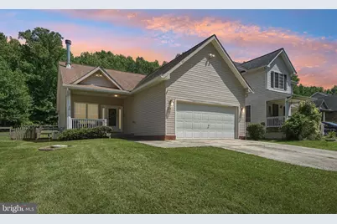
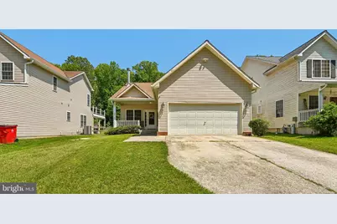
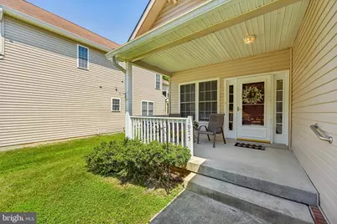
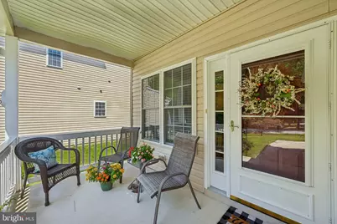
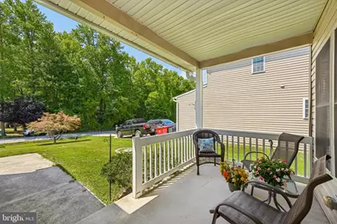
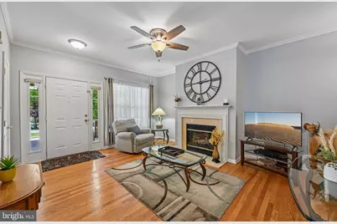
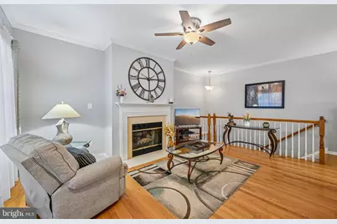
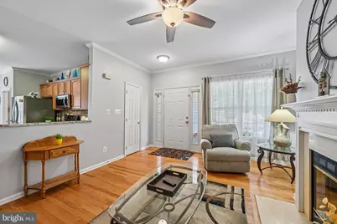
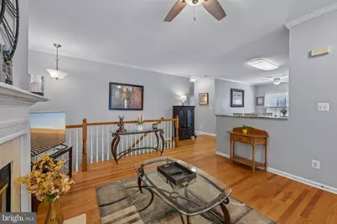
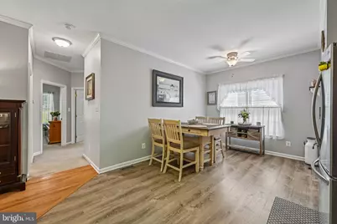
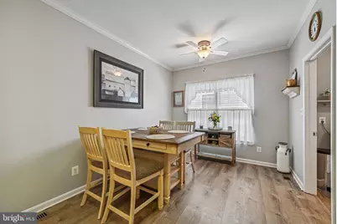
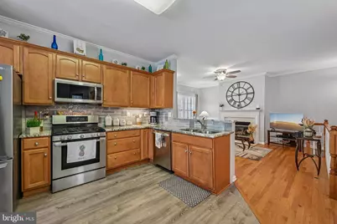
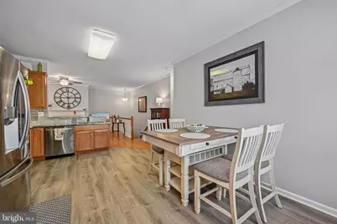
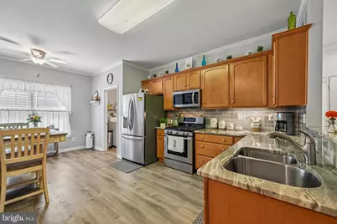
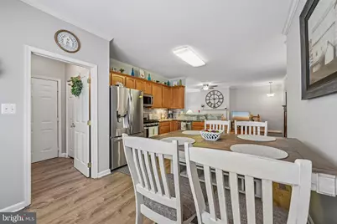
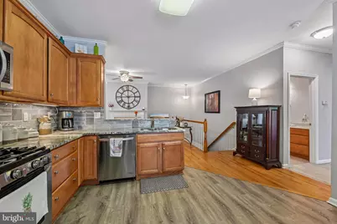
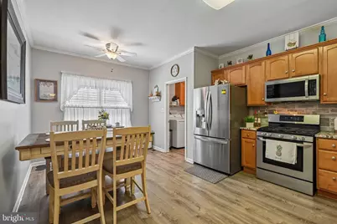
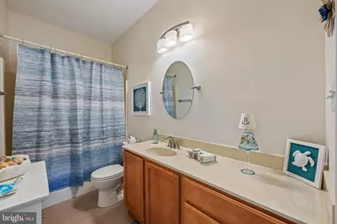
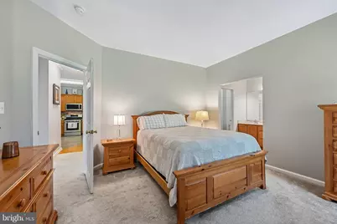
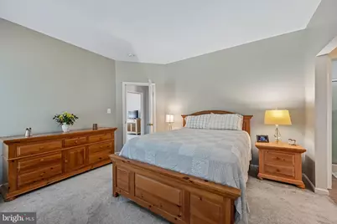
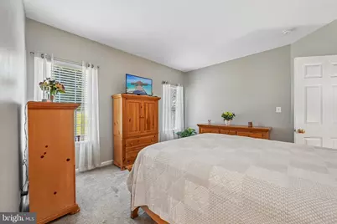
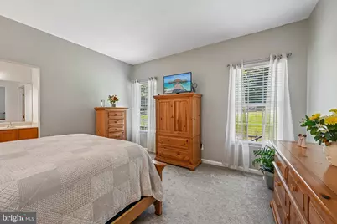
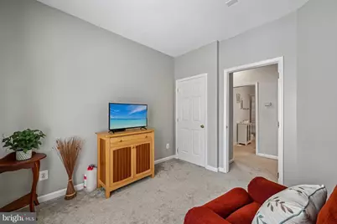
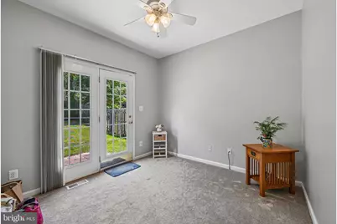
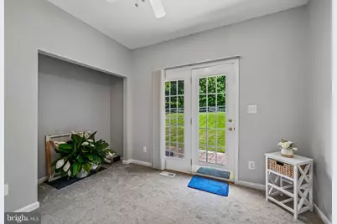
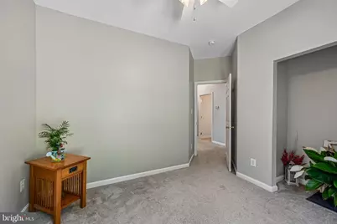
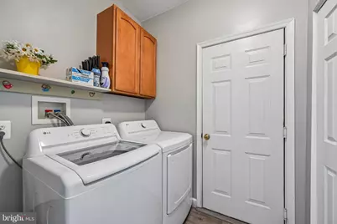
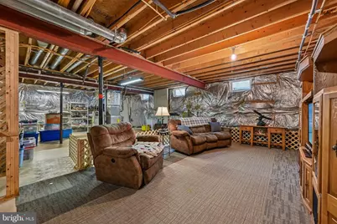
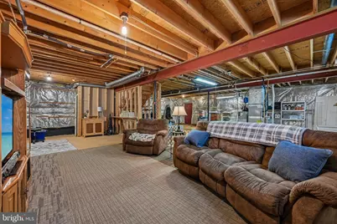
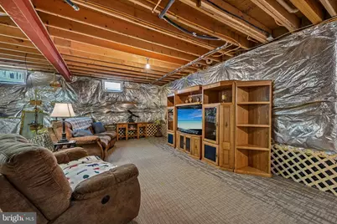
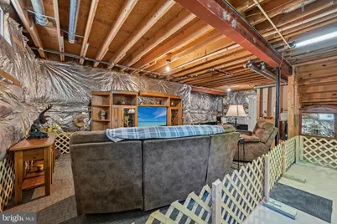
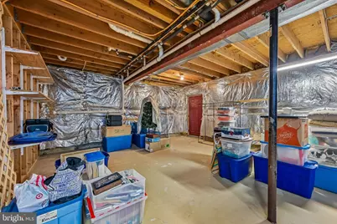
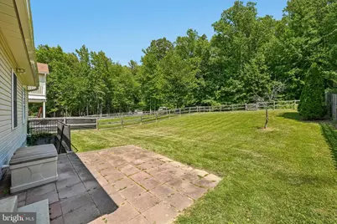
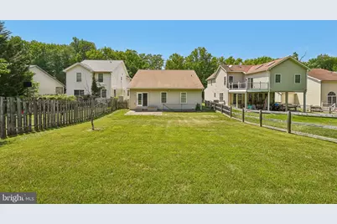
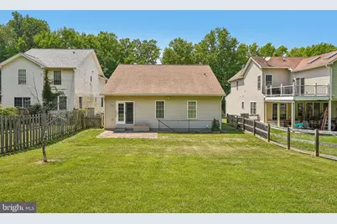
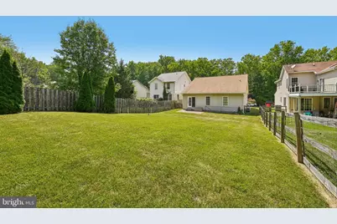
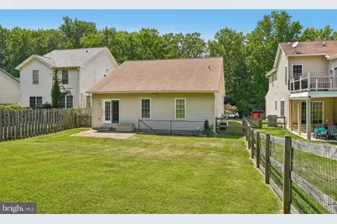
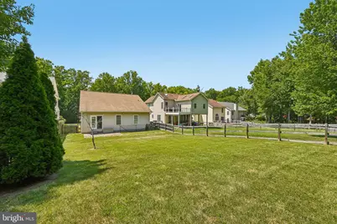
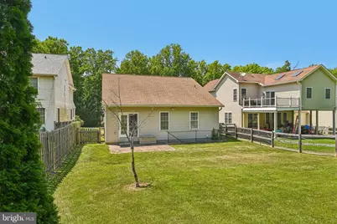
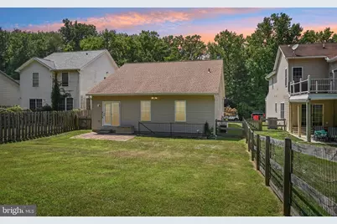
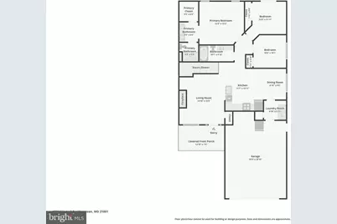
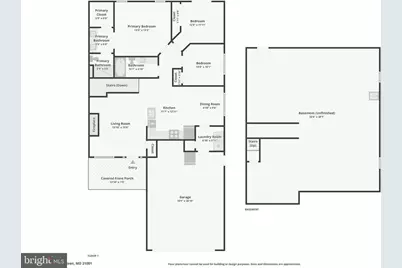
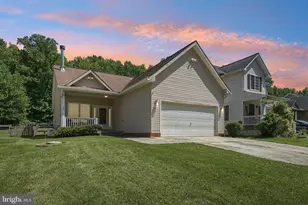
OPEN HOUSE SUNDAY JULY 12 from 12:00 - 2;00 Welcome to this inviting 3-bedroom, 2-bath rancher with beautiful curb appeal and a spacious private backyard. Inside you'll find bright open living areas, upgraded flooring throughout, a gas fireplace, and a gorgeous kitchen with new granite countertops and stainless steel appliances. The laundry room includes a full-size washer and dryer. You'll also love the generous bedrooms, relaxing covered porch, two-car garage, full basement ready for finishing, and whole-house generator. Located 1 street from the Bush River! Move-in ready and full of charm - schedule your showing today!
Full Property Details
Full Property Details for 1975 Mitchell Dr
General
- Price: $354,900
- Taxes: $2,948 (2025)
- Status: Active
- Type: Single Family
- Source: BrightMLSMidAtlantic
- MLS ID: MDHR2057504
- Updated: 7/11/2026
- Added to Site: 4 day(s) ago
Interior
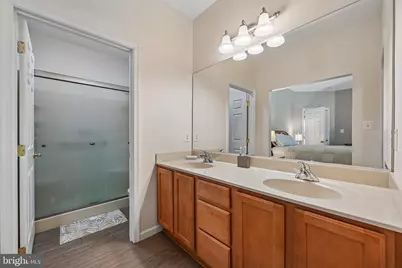
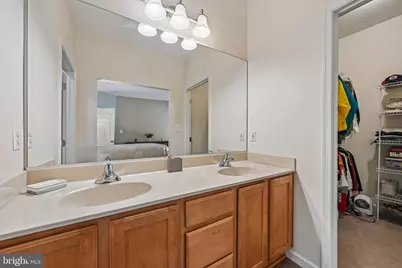
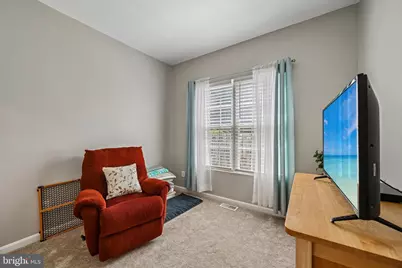
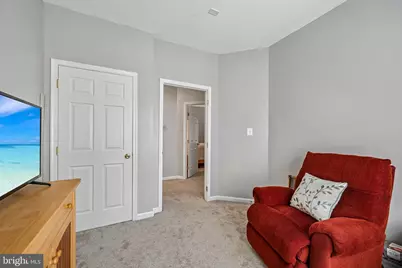
- Rooms/Areas: Living Room, Bedroom 2, Bedroom 3, Kitchen, Bedroom 1, Laundry, Other, Utility Room, Workshop, Bathroom 1, Bathroom 2
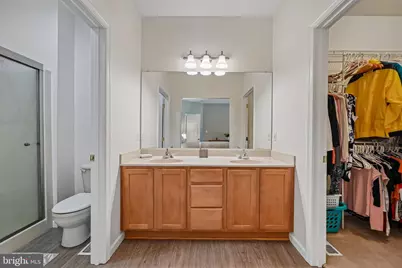
- Interior Features: Attic, Carpet, Ceiling Fan(s), Combination Kitchen/Dining, Entry Level Bedroom, Floor Plan - Open, Kitchen - Country, Kitchen - Eat-In, Kitchen - Table Space, Primary Bath(s), Walk-in Closet(s), Wood Floors, Breakfast Area, Bathroom - Walk-In Shower, Family Room Off Kitchen, Kitchen - Gourmet, Pantry, Window Treatments
- Fireplace: Yes
- Number of Fireplaces: 1
- Fireplace(s): Fireplace - Glass Doors, Mantel(s), Gas/Propane
- Appliances: Built-In Microwave, Dishwasher, Exhaust Fan, Refrigerator, Icemaker, Washer, Dryer, Disposal, Oven - Self Cleaning, Oven/Range - Gas, Stainless Steel Appliances, Water Heater
- Flooring: Carpet, Hardwood, Luxury Vinyl Plank
Rooms
Bathrooms
- Total Bathrooms: 2
- Full Bathrooms: 2
- Main Floor Baths: 2
- Main - Full Baths: 2
Bedrooms
- Total Bedrooms: 3
- Bedrooms Main & Up: 3
Other Rooms
- Laundry: Has Laundry, Main Floor, Washer In Unit, Dryer In Unit
Exterior
- Exterior Features: Extensive Hardscape
Parking
- Garage: Yes
- Garage Spaces: 2
- Total Spaces: 6
- Parking Features: Paved Driveway
- Parking Type: Attached Garage, Driveway
- Garage Description: Additional Storage Area, Garage - Front Entry, Garage Door Opener, Inside Access, Oversized
Location
- Municipality: ABERDEEN
- County: HARFORD
- Subdivision: FOREST GREENS
- Driving Directions: Search Google or Apple Maps for Driving Directions
School Information
- School District: Harford County Public Schools
- Elementary School: G. Lisby Elementary At Hillsdale
- Middle School: Aberdeen
- High School: Aberdeen
Community
- Pets Allowed: Yes
- Pets: No Pet Restrictions
Heating & Cooling
- Central air: Yes
- Cooling Type: Central A/C, Ceiling Fan(s)
- Cooling Fuel: Electric
- Heating Type: Forced Air
- Heating Fuel: Natural Gas
- Water Heater: Natural Gas
Utilities
- Sewer: Public Sewer
- Water: Public
- Utility Description: Natural Gas Available
Structural Information
- Architectural Style: Ranch/Rambler
- Structure Type: Detached
- Construction: Vinyl Siding
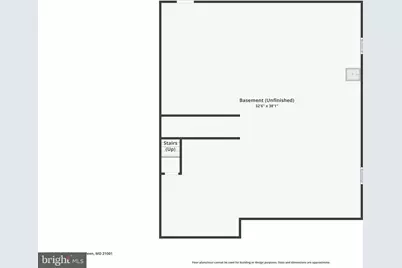
- Basement: Yes
- Basement Entrance: Yes
- Basement Desc.: Interior Access, Outside Entrance, Rear Entrance, Sump Pump, Walkout Stairs
- Foundation: Concrete Perimeter
- Roof: Architectural Shingle
- Walls/Ceilings: Dry Wall, High
- Doors: French, Six Panel, Storm
- Stories Description: Main
- Square Feet: 2,520
- Sq. Ft. Source: Assessor
- Living Area: 1,260 Sq. Ft.
- Finished Above Grnd: 1,260 Sq. Ft.
- Year Built: 2004
- Year Built Source: Assessor
- Property Condition: Excellent
Lot Features
- Lot Size (Acres): 0.21
- Lot Size (Sq. Ft.): 9,250
- Lot Size Source: Assessor
- Frontage Feet: 50
- Zoning: R1
- Lot Description: Backs to Trees
Financial Considerations
- Price Per Sq. Ft.: $281.67
- Assessment Year: 2026
- City/TownTax Freq: Annually
- County Tax: $2,948
- County Tax Freq: Annually
- Tax w/Assessment: $288,100
- Tax Amount: $2,948
- Tax Year: 2025
- Tax Total Finished Sq. Ft.: 1260
Disclosures and Reports
- Ownership: Fee Simple
- Lot Number: 6
Listed by EXP Realty, LLC., Gina Gladis
Get Pre-Approved Today
Schools
Schools serving 1975 Mitchell Dr
School District:Harford County Public Schools
| Name | Grades | Distance |
|---|---|---|
G. Lisby Elementary At Hillsdale 810 Edmund Street, Aberdeen, MD 21001 | PK-5 | 4.4 mi |
Aberdeen Middle School 111 Mount Royal Avenue, Aberdeen, MD 21001 | 6-8 | 5.5 mi |
Aberdeen High School 251 Paradise Road, Aberdeen, MD 21001 | 9-12 | 5.3 mi |
Disclaimer:
School attendance boundaries provided by ATTOM Data Solutions and are for reference only. Contact the school directly to verify enrollment eligibility.
Price & Sales History for 1975 Mitchell Dr
Date
Details
Price
Change
Source
7/10/2026
Listed
$354,900
38.9%
MLS
5/15/2019
Sold
$255,500
—
Public Record
Disclaimer: Historical sales information is derived from public records provided by the county offices. Information is not guaranteed and should be independently verified.

Tax History
Tax History for 1975 Mitchell Dr
Year
Property Taxes
Change
Tax Assessment
Change
2025
$2,756
9%
$270,500
7%
2022
$2,530
—
$252,900
7%
2022
$2,530
-3%
$235,300
1%
2021
$2,610
—
$232,133
1%
2020
$2,606
—
$228,967
1%
2021
$2,606
5%
$225,800
5%
2020
$2,475
474%
$214,500
6%
2019
$431
4%
$203,200
6%
2018
$415
—
$191,900
—
2017
$415
5%
$191,900
—
2016
$396
-3%
$191,900
-2%
2015
$408
-58%
$195,200
—
2014
$974
—
$195,200
—
Disclaimer: Historical tax information is derived from public records provided by the county offices. Information is not guaranteed and should be independently verified.
Estimate the Cost
Estimate the Cost for 1975 Mitchell Dr
1975 Mitchell Drive, Aberdeen, MD 21001 (MLS# MDHR2057504) is a Single Family property with 3 bedrooms and 2 full bathrooms. 1975 Mitchell Drive is currently listed for $354,900 and was received on July 10, 2026. Want to learn more about 1975 Mitchell Drive? Do you have questions about finding other Single Family real estate for sale in Aberdeen? You can browse all Aberdeen real estate or contact a Coldwell Banker agent to request more information.