This is a carousel with tiles that activate property listing cards. Use the previous and next buttons to navigate.
1/1
$550,000
This is a carousel with tiles that activate property listing cards. Use the previous and next buttons to navigate.
1/1
Property Description
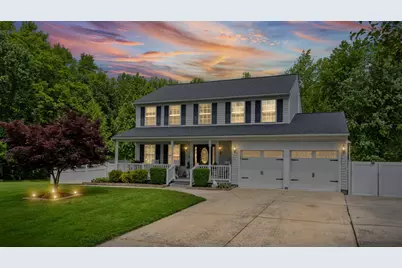
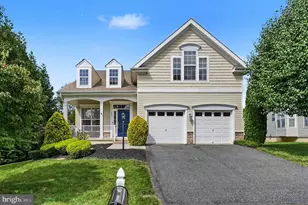
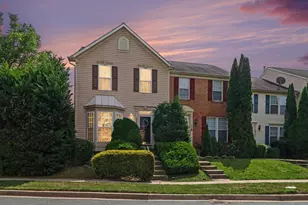
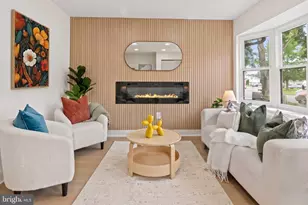
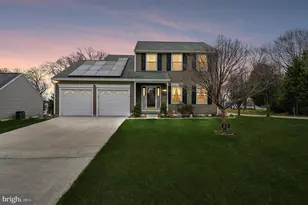
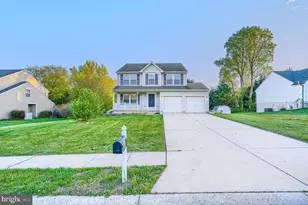
Tucked away at the very end of a quiet cul-de-sac, this stunning vinyl-sided Colonial in Aberdeen delivers the perfect combination of timeless elegance, thoughtful updates, and your own private backyard retreat. Situated on an oversized lot with a fully privacy-fenced rear yard, this meticulously maintained home offers 3 fully finished levels and an unbeatable location convenient to dining, shopping, goods & services, and major commuter routes. An oversized driveway with parking for 6 vehicles, professional landscaping, and a covered front porch create an impressive first impression from the moment you arrive. Step inside to a welcoming foyer showcasing engineered hardwood flooring, crown molding, a coat closet, and an updated powder room. The main level flows effortlessly into the formal living room and a light-filled dining room accented with crown molding, chair rail, and elegant wainscoting. The updated gourmet eat-in kitchen is truly the heart of the home, featuring granite countertops, 42" white cabinetry with crown trim, glass tile backsplash, track lighting, a pantry, stainless steel appliances, a granite breakfast bar, and a dedicated beverage cooler-perfect for everyday living and entertaining alike. Just off the kitchen, the cozy family room offers a ceiling fan and comfortable gathering space, while the main-level mudroom with laundry and built-in cabinetry provides convenient access to the oversized 2-car garage. The true showpiece of this property is the breathtaking screened rear deck with soaring cathedral ceilings, creating the ultimate outdoor living experience. Overlooking the serene tree-lined rear yard, this outdoor oasis also includes an extended covered lower patio with a hot tub (operable and conveying as-is), fire pit area, and storage shed. Upstairs, the spacious primary suite serves as a private retreat featuring vaulted ceilings, a ceiling fan, walk-in closet, and a luxurious en-suite bath with dual vanities, a soaking tub, and a custom ceramic tile shower with built-in niche. Three additional generously sized bedrooms, all with ceiling fans and carpet flooring, share a full upper-level hall bath. The expansive walk-out lower level offers endless flexibility with luxury vinyl plank flooring, recessed lighting, a massive recreation room, game room, bonus room, and an oversized storage area. Sliding glass doors provide direct access to the covered patio and rear yard. Updates include, but are not limited to, the screened rear deck, extended lower patio, carpet, porch railings, and hot water heater. Complete with an architectural shingle roof, premium upgrades throughout, and unmatched privacy, this exceptional property truly has it all!
Full Property Details
Full Property Details for 405 Devonshire Ct
General
- Sold For: $550,000
- HOA FEE: $13/month
- HOA FEE FREQ.: Annually
- Taxes: $6,446 (2026)
- Status: Closed
- Type: Single Family
- Source: BrightMLSMidAtlantic
- MLS ID: MDHR2055286
- Added to Site: 40 day(s) ago
Interior
- Rooms/Areas: Living Room, Dining Room, Primary Bedroom, Bedroom 2, Bedroom 3, Bedroom 4, Kitchen, Game Room, Family Room, Foyer, Mud Room, Recreation Room, Storage Room, Bonus Room, Primary Bathroom, Full Bath, Half Bath
- Interior Features: Chair Railings, Crown Moldings, Dining Area, Family Room Off Kitchen, Kitchen - Table Space, Primary Bath(s), Recessed Lighting, Upgraded Countertops, Wood Floors, Carpet, Ceiling Fan(s), Formal/Separate Dining Room, Kitchen - Eat-In, Kitchen - Gourmet, Wainscotting
- Fireplace: Yes
- Number of Fireplaces: 1
- Appliances: Dishwasher, Dryer, Microwave, Oven/Range - Electric, Refrigerator, Washer
- Flooring: Carpet, Engineered Wood
Rooms
Bathrooms
- Total Bathrooms: 3
- Full Bathrooms: 2
- Half Bathrooms: 1
- Upper Floor Baths: 2
- Upper - Full Baths: 2
- Main Floor Baths: 1
- Main - 1/2 Baths: 1
Bedrooms
- Total Bedrooms: 4
- Bedrooms Upper: 4
Other Rooms
- Laundry: Dryer In Unit, Has Laundry, Main Floor, Washer In Unit
Additional Information
- Security/Safety: Smoke Detector
Exterior
- Exterior Features: Sidewalks, Hot Tub
- Porch/Patio/Deck: Deck(s), Patio(s), Screened, Enclosed
Parking
- Garage: Yes
- Garage Spaces: 2
- Total Spaces: 8
- Parking Features: Concrete Driveway, Paved Driveway
- Parking Type: Attached Garage, Driveway
- Garage Description: Garage - Front Entry, Garage Door Opener, Inside Access, Oversized
Location
- Municipality: Aberdeen
- County: HARFORD
- Subdivision: MEADOWS AT BAR KESS
- Cross Streets: Union
- Driving Directions: 22 to Mt Royal Ave to Farm Rd to Union St to Devonshire Ct
School Information
- School District: Harford County Public Schools
- High School: Aberdeen
Community
- Association: Yes
- Assoc. Name: MEADOWS AT BAR KESS
Heating & Cooling
- Central air: Yes
- Cooling Type: Central A/C
- Cooling Fuel: Electric
- Heating Type: Heat Pump(s)
- Heating Fuel: Electric
- Water Heater: Electric
Utilities
- Sewer: Public Sewer
- Water: Public
Structural Information
- Architectural Style: Colonial
- Structure Type: Detached
- Construction: Vinyl Siding
- Basement: Yes
- Basement Entrance: Yes
- Basement Desc.: Fully Finished, Heated, Rear Entrance, Interior Access, Outside Entrance, Windows, Improved
- Foundation: Block
- Roof: Asphalt, Architectural Shingle
- Windows: Double Pane, Double Hung
- Doors: Six Panel, Sliding Glass, Storm
- Stories Description: Main, Upper 1
- Square Feet: 2,732
- Sq. Ft. Source: Assessor
- Living Area: 2,732 Sq. Ft.
- Finished Above Grnd: 1,997 Sq. Ft.
- Finished Below Grnd: 735 Sq. Ft.
- Year Built: 1995
- Year Built Source: Estimated
- Property Condition: Excellent
Additional Structures
- Other Structures: Shed
Lot Features
- Property View: Trees/Woods
- Lot Size (Acres): 0.4
- Lot Size (Sq. Ft.): 17,237
- Lot Size Source: Estimated
- Zoning: R1
- Lot Description: Backs to Trees, Landscaping, No Thru Street, Premium, Private, Rear Yard, Secluded, Cul-de-sac
- Fencing (Description): Rear
Financial Considerations
- Price Per Sq. Ft.: $250.38
- Association Fee: $150
- Assoc Fee Freq.: Annually
- Assessment Year: 2026
- County Tax: $3,918
- County Tax Freq: Annually
- Tax w/Assessment: $439,200
- Tax Amount: $6,446
- Tax Year: 2026
- Terms: Standard Sale
- Tax Total Finished Sq. Ft.: 2732
Disclosures and Reports
- Ownership: Fee Simple
- Lot Number: 3
Listed by Long & Foster Real Estate, Inc., Tony Migliaccio
Sold by Samson Properties, Sharon E Lewin

Get Pre-Approved Today
Schools
Schools serving 405 Devonshire Ct
School District:Harford County Public Schools
| Name | Grades | Distance |
|---|---|---|
Halls Cross Roads Elementary School 203 East Bel Air Avenue, Aberdeen, MD 21001 | PK-5 | 1.2 mi |
Aberdeen Middle School 111 Mount Royal Avenue, Aberdeen, MD 21001 | 6-8 | 0.5 mi |
Aberdeen High School 251 Paradise Road, Aberdeen, MD 21001 | 9-12 | 0.7 mi |
Disclaimer:
School attendance boundaries provided by ATTOM Data Solutions and are for reference only. Contact the school directly to verify enrollment eligibility.
Price & Sales History for 405 Devonshire Ct
Date
Details
Price
Change
Source
6/25/2026
Sold
$550,000
10%
MLS
5/31/2026
Listed
$500,000
—
MLS
Disclaimer: Historical sales information is derived from public records provided by the county offices. Information is not guaranteed and should be independently verified.
405 Devonshire Court, Aberdeen, MD 21001 (MLS# MDHR2055286) is a Single Family property that was sold at $550,000 on June 25, 2026. Want to learn more about 405 Devonshire Court? Do you have questions about finding other Single Family real estate for sale in Aberdeen? You can browse all Aberdeen real estate or contact a Coldwell Banker agent to request more information.