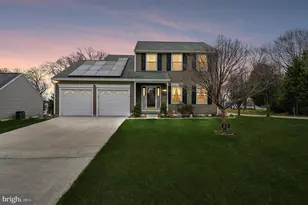

This is a carousel with tiles that activate property listing cards. Use the previous and next buttons to navigate.
1/1
$480,000
This is a carousel with tiles that activate property listing cards. Use the previous and next buttons to navigate.
1/1
Property Description
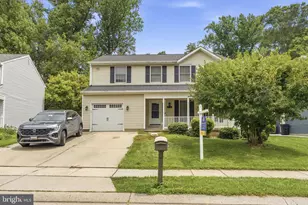
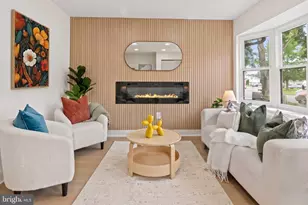
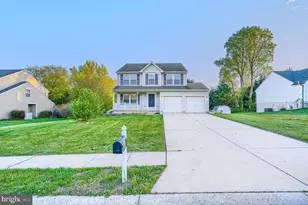
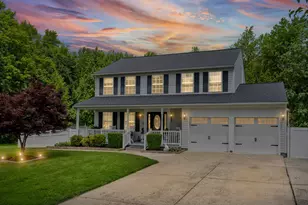
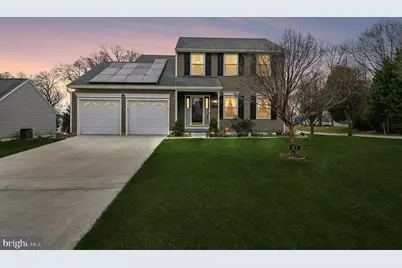
Welcome to this charming colonial nestled on a beautifully manicured corner lot in the heart of Aberdeen. Offering 4 bedrooms and 3.5 bathrooms, this home blends classic character with thoughtful modern updates, creating a space that feels both inviting and effortlessly comfortable. Step inside and discover sunlit rooms, an updated kitchen, and elegantly refreshed bathrooms that bring a sense of calm and refinement to everyday living. The gas fireplace adds the perfect touch of warmth for cozy evenings, while the finished basement extends your living space-ideal for gatherings, quiet retreats, or unhurried movie nights. Energy"‘efficient solar panels and a whole"‘house generator offer peace of mind and comfort through every season. Set in a quiet neighborhood yet wonderfully convenient to major travel routes and shopping, this home provides the ease of nearby amenities while still offering a peaceful, tucked"‘away feel. Beautifully cared for and full of heart, this Aberdeen colonial is ready to welcome you home.
Full Property Details
Full Property Details for 479 Manor Rd
General
- Sold For: $480,000
- Taxes: $5,112 (2025)
- Status: Closed
- Type: Single Family
- Source: BrightMLSMidAtlantic
- MLS ID: MDHR2051024
- Added to Site: 60 day(s) ago
Interior
- Rooms/Areas: Living Room, Dining Room, Primary Bedroom, Bedroom 2, Bedroom 3, Bedroom 4, Kitchen, Family Room, Laundry
- Interior Features: Breakfast Area, Kitchen - Country, Kitchen - Table Space, Dining Area, Primary Bath(s), Wood Floors, Floor Plan - Open, Floor Plan - Traditional
- Fireplace: Yes
- Number of Fireplaces: 1
- Fireplace(s): Heatilator, Mantel(s), Screen
- Appliances: Dishwasher, Disposal, Exhaust Fan, Refrigerator, Stove, Washer, Dryer - Gas
Rooms
Bathrooms
- Total Bathrooms: 4
- Full Bathrooms: 3
- Half Bathrooms: 1
- Upper Floor Baths: 2
- Upper - Full Baths: 2
- Main Floor Baths: 1
- Main - 1/2 Baths: 1
- Lower Floor Baths: 1
- Lower - Full Baths: 1
Bedrooms
- Total Bedrooms: 4
- Bedrooms Upper: 4
Exterior
- Porch/Patio/Deck: Deck(s)
Parking
- Garage: Yes
- Garage Spaces: 2
- Total Spaces: 2
- Parking Type: Off Street, Attached Garage
- Garage Description: Built In, Garage Door Opener
Location
- Municipality: ABERDEEN
- County: HARFORD
- Subdivision: HILLCREST MANOR
- Driving Directions: gps
School Information
- School District: Harford County Public Schools
Heating & Cooling
- Central air: Yes
- Cooling Type: Central A/C
- Cooling Fuel: Electric
- Heating Type: Forced Air
- Heating Fuel: Natural Gas, Solar
- Water Heater: Electric
Utilities
- Sewer: Public Septic, Public Sewer
- Water: Public
- Utility Description: Cable TV Available
Structural Information
- Architectural Style: Colonial
- Structure Type: Detached
- Construction: Vinyl Siding
- Basement: Yes
- Basement Entrance: Yes
- Basement Desc.: Rear Entrance, Full, Improved, Space For Rooms, Walkout Level
- Foundation: Block
- Roof: Asphalt
- Stories Description: Lower 1, Lower 2, Main, Upper 1
- Square Feet: 2,836
- Sq. Ft. Source: Assessor
- Living Area: 2,156 Sq. Ft.
- Finished Above Grnd: 1,856 Sq. Ft.
- Finished Below Grnd: 300 Sq. Ft.
- Year Built: 2001
- Year Built Source: Assessor
- Property Condition: Excellent
Unit Information
Unit 1
- Bathrooms-Lower: 1
Additional Structures
- Other Structures: Shed
Lot Features
- Lot Size (Acres): 0.42
- Lot Size (Sq. Ft.): 18,295
- Lot Size Source: Estimated
- Zoning: R1
- Lot Description: Corner, Landscaping
Financial Considerations
- Price Per Sq. Ft.: $253.23
- Assessment Year: 2025
- City/TownTax: $2,004
- City/TownTax Freq: Annually
- County Tax: $3,107
- County Tax Freq: Annually
- Tax w/Assessment: $325,967
- Tax Amount: $5,112
- Tax Year: 2025
- Terms: Standard Sale
- Tax Total Finished Sq. Ft.: 2156
Disclosures and Reports
- Ownership: Fee Simple
- Inclusions: washer, dryer, refrigerator, stove, dishwasher, microwave
- Section: 6
- Lot Number: 102
Get Pre-Approved Today
Schools
Schools serving 479 Manor Rd
School District:Harford County Public Schools
| Name | Grades | Distance |
|---|---|---|
Halls Cross Roads Elementary School 203 East Bel Air Avenue, Aberdeen, MD 21001 | PK-5 | 1.4 mi |
Aberdeen Middle School 111 Mount Royal Avenue, Aberdeen, MD 21001 | 6-8 | 0.6 mi |
Aberdeen High School 251 Paradise Road, Aberdeen, MD 21001 | 9-12 | 0.6 mi |
Disclaimer:
School attendance boundaries provided by ATTOM Data Solutions and are for reference only. Contact the school directly to verify enrollment eligibility.
Price & Sales History for 479 Manor Rd
Date
Details
Price
Change
Source
4/28/2026
Sold
$480,000
2.13%
MLS
3/26/2026
Listed
$470,000
—
MLS
Disclaimer: Historical sales information is derived from public records provided by the county offices. Information is not guaranteed and should be independently verified.

479 Manor Road, Aberdeen, MD 21001 (MLS# MDHR2051024) is a Single Family property that was sold at $480,000 on April 28, 2026. This property was listed by Stellar Home Group of Coldwell Banker Realty from our Harford County Regional Office Office.Want to learn more about 479 Manor Road? Do you have questions about finding other Single Family real estate for sale in Aberdeen? You can browse all Aberdeen real estate or contact a Coldwell Banker agent to request more information.