This is a carousel with tiles that activate property listing cards. Use the previous and next buttons to navigate.
1/1
$365,000
This is a carousel with tiles that activate property listing cards. Use the previous and next buttons to navigate.
1/1
Property Description
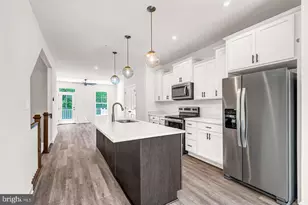
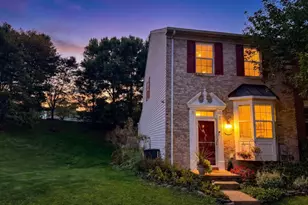
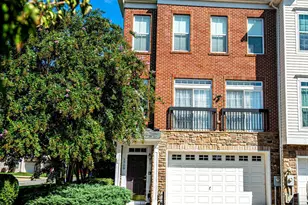
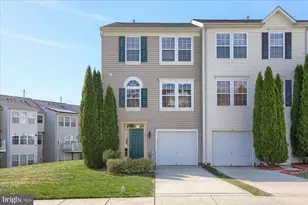
The One You've Been Waiting For Some homes check a box or two. This one checks them all. Welcome to 610 Snowberry Way, a stunning end-unit townhouse in Aberdeen that offers the space, flexibility, and financial opportunity that's genuinely hard to find in today's market. As an end unit, you'll enjoy extra natural light, added privacy, and a side yard buffer that interior units simply can't offer. Inside, the main level and staircase have been refreshed with new luxury vinyl flooring, creating a clean, modern feel from the moment you walk in. With 4 bedrooms and 3.5 bathrooms, there's room for everyone, and the lower level takes it a step further with a private space and full bathroom that works beautifully as an in-law suite, guest retreat, or dedicated home office. Location? Hard to beat. Minutes from Aberdeen Proving Ground, with quick access to I-95 and Route 40, this home is a commuter's dream for military or civilian. Shopping, dining, and everyday conveniences are all close by, making life here genuinely easy. And then there's the bonus that sets this listing apart, an assumable VA loan with a below-market interest rate. In a high-rate environment, that's not just a perk, that's real money back in your pocket every single month. Don't let this one slip away.
Full Property Details
Full Property Details for 610 Snowberry Way
General
- Sold For: $365,000
- HOA FEE: $90/month
- Taxes: $3,039 (2026)
- Status: Closed
- Type: Townhouse
- Source: BrightMLSMidAtlantic
- MLS ID: MDHR2056026
- Added to Site: 48 day(s) ago
Interior
- Interior Features: Attic, Bathroom - Walk-In Shower, Built-Ins, Carpet, Ceiling Fan(s), Dining Area, Efficiency, Entry Level Bedroom, Kitchen - Eat-In, Kitchen - Island, Primary Bath(s), Sprinkler System, Walk-in Closet(s), Window Treatments
- Appliances: Built-In Microwave, Built-In Range, Dishwasher, Dryer, Refrigerator, Washer
- Flooring: Carpet, Luxury Vinyl Plank, Tile/Brick
Rooms
Bathrooms
- Total Bathrooms: 4
- Full Bathrooms: 3
- Half Bathrooms: 1
- Upper Floor Baths: 2
- Upper - Full Baths: 2
- Main Floor Baths: 1
- Main - 1/2 Baths: 1
- Lower Floor Baths: 1
- Lower - Full Baths: 1
Bedrooms
- Total Bedrooms: 4
- Bedrooms Upper: 3
- Bedrooms Lower: 1
Parking
- Garage: Yes
- Garage Spaces: 2
- Total Spaces: 2
- Parking Type: Attached Garage
- Garage Description: Garage - Rear Entry
Location
- County: HARFORD
- Subdivision: HOLLY WOODS
- Driving Directions: USE GPS
School Information
- School District: Harford County Public Schools
Community
- Association: Yes
Heating & Cooling
- Central air: Yes
- Cooling Type: Central A/C
- Cooling Fuel: Electric
- Heating Type: Forced Air
- Heating Fuel: Natural Gas
- Water Heater: Natural Gas
Utilities
- Sewer: Public Sewer
- Water: Public
Structural Information
- Architectural Style: Colonial
- Structure Type: End of Row/Townhouse
- Construction: Aluminum Siding, Vinyl Siding
- Basement: Yes
- Basement Desc.: Fully Finished
- Foundation: Concrete Perimeter
- Stories Description: Lower 1, Main, Upper 1
- Square Feet: 2,388
- Sq. Ft. Source: Estimated
- Living Area: 1,892 Sq. Ft.
- Finished Above Grnd: 1,592 Sq. Ft.
- Finished Below Grnd: 300 Sq. Ft.
- Year Built: 2012
- Year Built Source: Estimated
- Property Condition: Excellent
Unit Information
Unit 1
- Bathrooms-Lower: 1
- Bedrooms-Lower: 1
Lot Features
- Lot Size (Acres): 0.09
- Lot Size (Sq. Ft.): 3,920
- Lot Size Source: Estimated
- Zoning: R3CDP
Financial Considerations
- Price Per Sq. Ft.: $222.99
- Association Fee: $90
- Assoc Fee Freq.: Monthly
- Other Fee: $83
- Other Fee Freq.: Annually
- Tax w/Assessment: $308,000
- Tax Amount: $3,039
- Tax Year: 2026
- Terms: Standard Sale
Disclosures and Reports
- Ownership: Fee Simple
- Exclusions: Ring Security System, cameras, sensors, notifiers, key pad
Listed by Samson Properties, Kathrin Moore
Sold by Diligence Real Estate LLC, Sena Miriam Awudi

Get Pre-Approved Today
Schools
Schools serving 610 Snowberry Way
School District:Harford County Public Schools
| Name | Grades | Distance |
|---|---|---|
Church Creek Elementary School 4299 Church Creek Road, Belcamp, MD 21017 | PK-5 | 1.9 mi |
Aberdeen Middle School 111 Mount Royal Avenue, Aberdeen, MD 21001 | 6-8 | 3.4 mi |
Aberdeen High School 251 Paradise Road, Aberdeen, MD 21001 | 9-12 | 3.1 mi |
Disclaimer:
School attendance boundaries provided by ATTOM Data Solutions and are for reference only. Contact the school directly to verify enrollment eligibility.
Price & Sales History for 610 Snowberry Way
Date
Details
Price
Change
Source
7/16/2026
Sold
$365,000
2.82%
MLS
6/13/2026
Listed
$355,000
—
MLS
Disclaimer: Historical sales information is derived from public records provided by the county offices. Information is not guaranteed and should be independently verified.
610 Snowberry Way, Aberdeen, MD 21001 (MLS# MDHR2056026) is a Townhouse property that was sold at $365,000 on July 16, 2026. Want to learn more about 610 Snowberry Way? Do you have questions about finding other Townhouse real estate for sale in Aberdeen? You can browse all Aberdeen real estate or contact a Coldwell Banker agent to request more information.