This is a carousel with tiles that activate property listing cards. Use the previous and next buttons to navigate.
1/1
$355,000
This is a carousel with tiles that activate property listing cards. Use the previous and next buttons to navigate.
1/1
Property Description
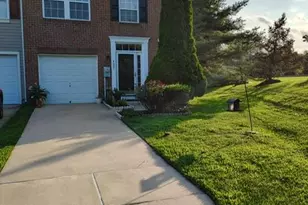
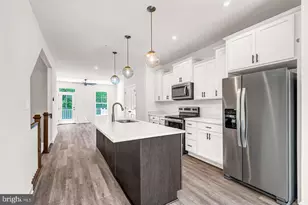
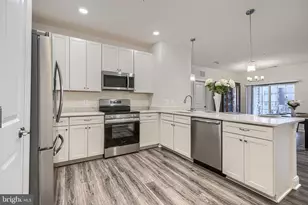
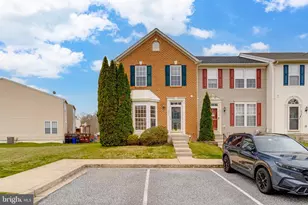
Welcome home to this exceptional end-of-group townhome, showcasing over $82,000 in premium builder upgrades. Perfectly positioned at the end of a quiet cul-de-sac and backing to mature trees, this one-of-a-kind home offers an extraordinary blend of privacy, luxury, and scenic beauty. Enjoy the convenience of low-maintenance living, with lawn care included through the HOA, allowing you to spend more time enjoying your home and its peaceful surroundings. With over 2,300 square feet of finished living space, this beautifully maintained home features a desirable three-level rear bump-out and a two-level front bump-out with a charming side bay window, creating expansive living spaces filled with natural light. The main level offers gleaming hardwood floors, recessed lighting, and an inviting open layout designed for both everyday living and entertaining. The spacious kitchen is loaded with upgrades, including a center island, abundant 42-inch cherry cabinetry, and a bright dining area enhanced by the beautiful side bay window, creating the perfect spot for casual meals and morning coffee. Upstairs, the stunning primary suite serves as a private retreat, complete with a spacious sitting room, generous walk-in closets, and a luxurious en-suite bath featuring double vanities, a soaking tub, and a separate shower. The finished lower-level club room is warm, welcoming, and ideal for entertaining, movie nights, game days, or a home office setup. Outside, you'll fall in love with the massive Trex deck with stairs leading to the rear yard, overlooking the wooded backdrop and providing the perfect setting for outdoor gatherings or quiet evenings surrounded by nature. From the thoughtfully designed floor plan and spacious bump-outs to the premium cul-de-sac location and private wooded setting, this home offers the perfect blend of elegance, comfort, and functionality. Ideally located in the heart of Harford County, this home offers exceptional convenience with quick access to I-95, Route 22, Route 40, and Aberdeen Proving Ground (APG). Commuters will appreciate the easy access to Baltimore, Wilmington, Philadelphia, Washington, D.C., and Southern Pennsylvania, while nearby MARC and Amtrak stations provide additional travel options. Enjoy being just minutes from shopping, dining, parks, entertainment, The Ripken Experience Aberdeen, and Ripken Stadium. Whether you're heading to work, spending a day exploring historic Havre de Grace, enjoying the waterfront, or catching a game at the stadium, you'll love the convenience and lifestyle this sought-after location provides. Opportunities like this don't come along often-don't miss your chance to own one of the most desirable homes in the neighborhood. Please note: Several interior photos have been virtually staged to showcase the home's potential and provide decorating and furniture placement ideas.
Full Property Details
Full Property Details for 4817 Limestone Ct
General
- Sold For: $355,000
- HOA FEE: $90/month
- Taxes: $3,168 (2025)
- Status: Closed
- Type: Townhouse
- Source: BrightMLSMidAtlantic
- MLS ID: MDHR2057644
- Added to Site: 53 day(s) ago
Interior
- Number of Rooms: 9
- Rooms/Areas: Living Room, Dining Room, Primary Bedroom, Bedroom 2, Bedroom 3, Kitchen, Family Room, Foyer, Sun/Florida Room, Primary Bathroom, Full Bath, Half Bath
- Interior Features: Breakfast Area, Combination Kitchen/Dining, Kitchen - Island, Kitchen - Table Space, Kitchen - Eat-In, Primary Bath(s), Window Treatments, Wood Floors, Recessed Lighting, Floor Plan - Open
- Appliances: Disposal, Dishwasher, Dryer, Exhaust Fan, Microwave, Oven - Self Cleaning, Refrigerator, Washer, Oven/Range - Electric
- Flooring: Carpet, Hardwood
Rooms
Bathrooms
- Total Bathrooms: 4
- Full Bathrooms: 2
- Half Bathrooms: 2
- Upper Floor Baths: 2
- Upper - Full Baths: 2
- Main Floor Baths: 1
- Main - 1/2 Baths: 1
- Lower Floor Baths: 1
- Lower - 1/2 Baths: 1
Bedrooms
- Total Bedrooms: 3
- Bedrooms Upper: 3
Other Rooms
- Laundry: Basement
Additional Information
- Shared Amenities: Bike Trail, Common Grounds, Jog/Walk Path, Tot Lots/Playground
- Security/Safety: Smoke Detector, Sprinkler System - Indoor
Exterior
- Exterior Features: Bump-outs, Extensive Hardscape, Sidewalks, Street Lights
- Porch/Patio/Deck: Deck(s)
Parking
- Garage: Yes
- Garage Spaces: 1
- Total Spaces: 3
- Parking Features: Concrete Driveway, Private
- Parking Type: Attached Garage, Driveway
- Garage Description: Garage Door Opener, Garage - Front Entry
Location
- County: HARFORD
- Subdivision: HOLLY WOODS
- Driving Directions: FROM RT 95 TO EXIT 80 MD 543 TO RIGHT ON RIVERSIDE PARKWAY TO LEFT ON RT 7 TO LEFT ON BRUNT HILL TRAIL TO NEXT ROUND ABOUT TO 1ST EXIT ON LIMESTONE CT - TO PROPERTY ON RIGHT.
School Information
- School District: Harford County Public Schools
Community
- Association: Yes
- Assoc. Fees Include: Lawn Care Rear, Lawn Care Side, Lawn Maintenance, Management, Snow Removal, Trash
- Pets Allowed: Yes
- Pets: Cats OK, Dogs OK
Heating & Cooling
- Central air: Yes
- Cooling Type: Central A/C, Programmable Thermostat
- Cooling Fuel: Electric
- Heating Type: Central, Energy Star Heating System, Programmable Thermostat
- Heating Fuel: Natural Gas
- Water Heater: Natural Gas
Utilities
- Sewer: Public Sewer
- Water: Public
- Utility Description: Cable TV Available
Structural Information
- Architectural Style: Colonial
- Structure Type: End of Row/Townhouse
- Builder: RYLAND HOMES
- Model: TAYLOR
- Construction: Vinyl Siding
- Basement: Yes
- Basement Entrance: Yes
- Basement Desc.: Fully Finished, Front Entrance, Heated, Outside Entrance, Walkout Level, Windows
- Foundation: Permanent
- Roof: Asphalt
- Walls/Ceilings: 9'+ Ceilings, Cathedral Ceilings
- Windows: Double Pane, Bay/Bow, Low-E, Screens
- Doors: Six Panel, Sliding Glass, Storm
- Stories Description: Lower 1, Main, Upper 1
- Square Feet: 2,346
- Sq. Ft. Source: Assessor
- Living Area: 1,964 Sq. Ft.
- Finished Above Grnd: 1,564 Sq. Ft.
- Finished Below Grnd: 400 Sq. Ft.
- Year Built: 2008
- Year Built Source: Assessor
- Property Condition: Excellent
Unit Information
Unit 1
- Bathrooms-Lower: 1
Lot Features
- Property View: Scenic Vista
- Lot Size (Acres): 0.08
- Lot Size (Sq. Ft.): 3,500
- Lot Size Source: Assessor
- Zoning: R3CDP
- Lot Description: Backs to Trees, Landscaping, No Thru Street, Partly Wooded, Open, Cul-de-sac
Financial Considerations
- Price Per Sq. Ft.: $226.98
- Association Fee: $90
- Assoc Fee Freq.: Monthly
- Assessment Year: 2026
- County Tax: $3,168
- County Tax Freq: Annually
- Tax w/Assessment: $312,400
- Tax Amount: $3,168
- Tax Year: 2025
- Terms: Standard Sale
- Tax Total Finished Sq. Ft.: 1964
Disclosures and Reports
- Ownership: Fee Simple
- Exclusions: All Ceiling Fans on the main floor (2nd floor), Ceiling Fan over the doorway in the lower level, Ceiling Fan in the Family Room. Will be replaced with original lighting.
- Lot Number: 375
Listed by Long & Foster Real Estate, Inc., Betsy E Counts
Sold by Keller Williams Select Realtors of Annapolis, Gabriel Torres

Get Pre-Approved Today
Schools
Schools serving 4817 Limestone Ct
School District:Harford County Public Schools
| Name | Grades | Distance |
|---|---|---|
Church Creek Elementary School 4299 Church Creek Road, Belcamp, MD 21017 | PK-5 | 2 mi |
Aberdeen Middle School 111 Mount Royal Avenue, Aberdeen, MD 21001 | 6-8 | 3.3 mi |
Aberdeen High School 251 Paradise Road, Aberdeen, MD 21001 | 9-12 | 3 mi |
Disclaimer:
School attendance boundaries provided by ATTOM Data Solutions and are for reference only. Contact the school directly to verify enrollment eligibility.
Price & Sales History for 4817 Limestone Ct
Date
Details
Price
Change
Source
9/04/2026
Sold
$355,000
—
MLS
7/15/2026
Listed
$355,000
—
MLS
Disclaimer: Historical sales information is derived from public records provided by the county offices. Information is not guaranteed and should be independently verified.
4817 Limestone Court, Aberdeen, MD 21001 (MLS# MDHR2057644) is a Townhouse property that was sold at $355,000 on September 04, 2026. Want to learn more about 4817 Limestone Court? Do you have questions about finding other Townhouse real estate for sale in Aberdeen? You can browse all Aberdeen real estate or contact a Coldwell Banker agent to request more information.