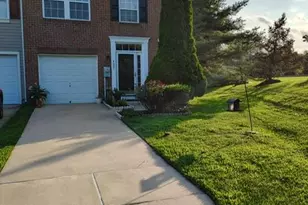
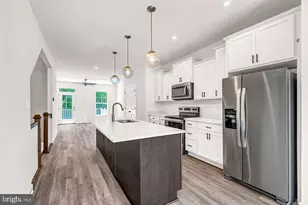
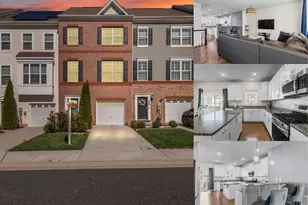
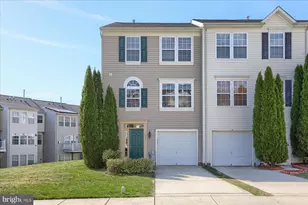
This is a carousel with tiles that activate property listing cards. Use the previous and next buttons to navigate.
$350,000 Coming Soon
This is a carousel with tiles that activate property listing cards. Use the previous and next buttons to navigate.
Full Property Details for 634 Snowberry Way
General
- Price: $350,000
- HOA FEE: $90/month
- Taxes: $3,082 (2026)
- Status: Coming Soon
- Type: Townhouse
- Source: BrightMLSMidAtlantic
- MLS ID: MDHR2057512
- Updated: Today (7/13/2026)
- Added to Site: Today
- Expected Market Date: 7/18/2026
Interior
- Rooms/Areas: Living Room, Primary Bedroom, Bedroom 2, Bedroom 3, Kitchen, Laundry, Bathroom 2, Bathroom 3, Bonus Room, Primary Bathroom, Half Bath
- Interior Features: Attic, Bathroom - Soaking Tub, Bathroom - Walk-In Shower, Breakfast Area, Carpet, Ceiling Fan(s), Combination Kitchen/Dining, Dining Area, Kitchen - Eat-In, Kitchen - Gourmet, Kitchen - Island, Kitchen - Table Space, Pantry, Primary Bath(s), Recessed Lighting, Upgraded Countertops, Walk-in Closet(s)
- Appliances: Built-In Microwave, Dishwasher, Disposal, Dryer, Exhaust Fan, Oven/Range - Gas, Refrigerator, Stainless Steel Appliances, Washer, Water Heater
- Flooring: Carpet, Ceramic Tile, Luxury Vinyl Plank
Rooms
Bathrooms
- Total Bathrooms: 4
- Full Bathrooms: 3
- Half Bathrooms: 1
- Upper Floor Baths: 2
- Upper - Full Baths: 2
- Main Floor Baths: 1
- Main - 1/2 Baths: 1
- Lower Floor Baths: 1
- Lower - Full Baths: 1
Bedrooms
- Total Bedrooms: 3
- Bedrooms Upper: 3
Exterior
- Exterior Features: Exterior Lighting, Sidewalks
- Porch/Patio/Deck: Deck(s)
Parking
- Garage: Yes
- Garage Spaces: 2
- Total Spaces: 4
- Parking Features: Concrete Driveway
- Parking Type: Attached Garage, Driveway, Off Street, On Street
- Garage Description: Basement Garage, Garage - Rear Entry, Garage Door Opener, Inside Access
Location
- County: HARFORD
- Subdivision: HOLLY WOODS
- Driving Directions: From I-95N, take exit 80 to merge onto MD-543 S/Riverside Pkwy toward Belcamp, Merge onto MD-543 S/Riverside Pkwy, Use the left 2 lanes to turn left onto Philadelphia Rd, At the traffic circle, take the 2nd exit onto MD-7 E/Old Philadelphia Rd/Philadelphia Rd, Turn left onto Burnt Hill Trail, At the traffic circle, turn right onto Atlas Cedar Way, Turn left onto Snowberry Way, Destination will be on the left
School Information
- School District: Harford County Public Schools
Community
- Association: Yes
- Assoc. Name: PELICAN PROPERTY MANAGEMENT
- Assoc. Fees Include: Common Area Maintenance, Lawn Care Front, Trash
Heating & Cooling
- Central air: Yes
- Cooling Type: Central A/C
- Cooling Fuel: Electric
- Heating Type: Forced Air
- Heating Fuel: Natural Gas
- Water Heater: Natural Gas
Utilities
- Sewer: Public Sewer
- Water: Public
Structural Information
- Architectural Style: Colonial
- Structure Type: End of Row/Townhouse
- Construction: Vinyl Siding
- Basement: Yes
- Basement Entrance: Yes
- Basement Desc.: Front Entrance, Fully Finished, Garage Access, Heated, Interior Access, Windows
- Foundation: Block
- Walls/Ceilings: 9'+ Ceilings, Cathedral Ceilings, Dry Wall
- Doors: Six Panel, Sliding Glass
- Stories Description: Lower 1, Main, Upper 1
- Square Feet: 1,892
- Sq. Ft. Source: Assessor
- Living Area: 1,892 Sq. Ft.
- Finished Above Grnd: 1,592 Sq. Ft.
- Finished Below Grnd: 300 Sq. Ft.
- Year Built: 2012
- Year Built Source: Estimated
- Property Condition: Excellent
Unit Information
Unit 1
- Bathrooms-Lower: 1
Lot Features
- Lot Size (Acres): 0.07
- Lot Size (Sq. Ft.): 3,150
- Lot Size Source: Estimated
- Zoning: R3CDP
- Lot Description: Landscaping, SideYard(s)
Financial Considerations
- Price Per Sq. Ft.: $219.85
- Association Fee: $90
- Assoc Fee Freq.: Monthly
- Other Fee: $83
- Other Fee Freq.: Annually
- Assessment Year: 2026
- County Tax: $3,082
- County Tax Freq: Annually
- Tax w/Assessment: $304,900
- Tax Amount: $3,082
- Tax Year: 2026
- Tax Total Finished Sq. Ft.: 1892
Disclosures and Reports
- Ownership: Fee Simple
- Inclusions: Ring doorbell
- Lot Number: 281
Listed by Long & Foster Real Estate, Inc., Jennifer Strobel and Long & Foster Real Estate, Inc., Craig Damon Strobel
Schools serving 634 Snowberry Way
| Name | Grades | Distance |
|---|---|---|
Church Creek Elementary School 4299 Church Creek Road, Belcamp, MD 21017 | PK-5 | 1.9 mi |
Aberdeen Middle School 111 Mount Royal Avenue, Aberdeen, MD 21001 | 6-8 | 3.3 mi |
Aberdeen High School 251 Paradise Road, Aberdeen, MD 21001 | 9-12 | 3.1 mi |
Price & Sales History for 634 Snowberry Way
Tax History for 634 Snowberry Way
Estimate the Cost for 634 Snowberry Way
634 Snowberry Way, Aberdeen, MD 21001 (MLS# MDHR2057512) is a Townhouse property with 3 bedrooms, 3 full bathrooms and 1 partial bathroom. 634 Snowberry Way is currently listed for $350,000 and was received on July 13, 2026. Want to learn more about 634 Snowberry Way? Do you have questions about finding other Townhouse real estate for sale in Aberdeen? You can browse all Aberdeen real estate or contact a Coldwell Banker agent to request more information.