This is a carousel with tiles that activate property listing cards. Use the previous and next buttons to navigate.
1/1
$320,000
This is a carousel with tiles that activate property listing cards. Use the previous and next buttons to navigate.
1/1
Property Description
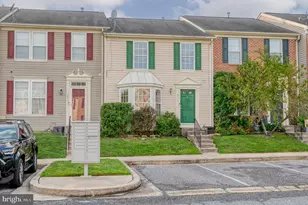
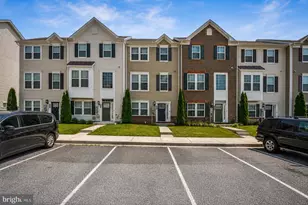
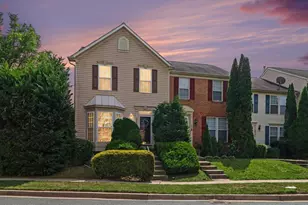
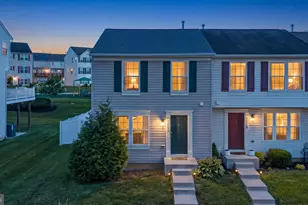
Beautifully Updated. Perfectly Located. Some homes simply offer more-and this one delivers in all the right ways. Welcome to a beautifully maintained townhouse where thoughtful updates, flexible living spaces, and an unbeatable location come together to create the lifestyle today's buyers are looking for. Filled with natural light and soaring ceilings, this home offers 4 bedrooms, 2.5 baths, a 2-car garage, and a versatile finished lower level that's perfect as a guest suite, home office, gym, media room, or playroom. Plumbing is already in place for a future third full bath, adding even more potential. The spacious primary suite features separate walk-in closets and a luxurious en-suite bath with a double vanity, soaking tub, and walk-in tiled shower. The kitchen shines with granite countertops, stainless steel appliances, hardwood flooring, pantry storage, and direct access to the rear deck, ideal for relaxing or entertaining. Enjoy peace of mind with a new HVAC system and new hot water heater, while crown molding, hardwood flooring, and abundant storage add lasting value throughout. An incredible bonus for qualified VA buyers: the opportunity to assume the seller's 2.5% VA interest rate, a rare financing advantage that could provide significant monthly savings. Located in a sidewalk-lined community with a playground directly across the street, you'll be minutes from Aberdeen Proving Ground with quick access to I-95 and Route 40. Shopping, dining, parks, and everyday conveniences are all nearby, making daily life easy. Space, style, flexibility, updates, and a financing opportunity you rarely see, this home truly checks all the boxes
Full Property Details
Full Property Details for 626 Snowberry Way
General
- Sold For: $320,000
- HOA FEE: $90/month
- Taxes: $3,039 (2026)
- Status: Closed
- Type: Townhouse
- Source: BrightMLSMidAtlantic
- MLS ID: MDHR2058838
- Added to Site: 59 day(s) ago
Rooms
Bathrooms
- Total Bathrooms: 3
- Full Bathrooms: 2
- Half Bathrooms: 1
- Upper Floor Baths: 2
- Upper - Full Baths: 2
- Main Floor Baths: 1
- Main - 1/2 Baths: 1
Bedrooms
- Total Bedrooms: 4
- Bedrooms Upper: 3
- Bedrooms Lower: 1
Parking
- Garage: Yes
- Garage Spaces: 2
- Total Spaces: 2
- Parking Type: Attached Garage
- Garage Description: Basement Garage
Location
- County: HARFORD
- Subdivision: HOLLY WOODS
- Driving Directions: USE GPS
School Information
- School District: Harford County Public Schools
Community
- Association: Yes
- Assoc. Name: PELICAN PROPERTY MANAGEMENT
Heating & Cooling
- Cooling Type: Other
- Cooling Fuel: Electric
- Heating Type: Forced Air
- Heating Fuel: Natural Gas
- Water Heater: Natural Gas
Utilities
- Sewer: Public Sewer
- Water: Public
Structural Information
- Architectural Style: Colonial
- Structure Type: End of Row/Townhouse
- Construction: Aluminum Siding, Vinyl Siding
- Basement: Yes
- Basement Desc.: Fully Finished
- Foundation: Concrete Perimeter
- Roof: Shingle
- Stories Description: Lower 1, Main, Upper 1
- Square Feet: 2,320
- Sq. Ft. Source: Assessor
- Living Area: 1,860 Sq. Ft.
- Finished Above Grnd: 1,560 Sq. Ft.
- Finished Below Grnd: 300 Sq. Ft.
- Year Built: 2012
- Year Built Source: Assessor
Unit Information
Unit 1
- Bedrooms-Lower: 1
Lot Features
- Lot Size (Acres): 0.04
- Lot Size (Sq. Ft.): 1,742
- Lot Size Source: Estimated
- Zoning: R3CDP
Financial Considerations
- Price Per Sq. Ft.: $221.15
- Association Fee: $90
- Assoc Fee Freq.: Monthly
- Other Fee: $83
- Other Fee Freq.: Annually
- Assessment Year: 2026
- County Tax: $3,039
- County Tax Freq: Annually
- Tax w/Assessment: $300,200
- Tax Amount: $3,039
- Tax Year: 2026
- Terms: Standard Sale
- Tax Total Finished Sq. Ft.: 1860
Disclosures and Reports
- Ownership: Fee Simple
- Lot Number: 285
Listed by LPT Realty, LLC, Renee Lloyd
Sold by EXP Realty, LLC, DanYelle Batts

Get Pre-Approved Today
Schools
Schools serving 626 Snowberry Way
School District:Harford County Public Schools
| Name | Grades | Distance |
|---|---|---|
Church Creek Elementary School 4299 Church Creek Road, Belcamp, MD 21017 | PK-5 | 1.9 mi |
Aberdeen Middle School 111 Mount Royal Avenue, Aberdeen, MD 21001 | 6-8 | 3.3 mi |
Aberdeen High School 251 Paradise Road, Aberdeen, MD 21001 | 9-12 | 3.1 mi |
Disclaimer:
School attendance boundaries provided by ATTOM Data Solutions and are for reference only. Contact the school directly to verify enrollment eligibility.
Price & Sales History for 626 Snowberry Way
Date
Details
Price
Change
Source
10/09/2026
Sold
$320,000
-7.25%
MLS
8/12/2026
Listed
$345,000
—
MLS
Disclaimer: Historical sales information is derived from public records provided by the county offices. Information is not guaranteed and should be independently verified.
626 Snowberry Way, Aberdeen, MD 21001 (MLS# MDHR2058838) is a Townhouse property that was sold at $320,000 on October 09, 2026. Want to learn more about 626 Snowberry Way? Do you have questions about finding other Townhouse real estate for sale in Aberdeen? You can browse all Aberdeen real estate or contact a Coldwell Banker agent to request more information.