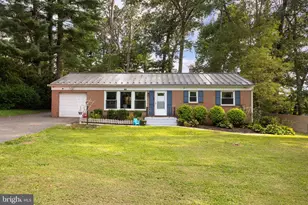
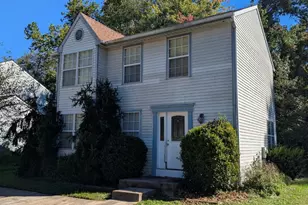
This is a carousel with tiles that activate property listing cards. Use the previous and next buttons to navigate.
1/1
$370,500
This is a carousel with tiles that activate property listing cards. Use the previous and next buttons to navigate.
1/1
Property Description
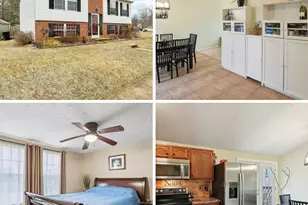
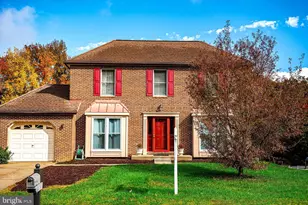
Welcome to Bynum Run in Abingdon, MD Conveniently located close to your local schools and recreation, and just minutes from shopping, restaurants, and several commuter routes, this home offers both comfort and accessibility for your family. The property is a split-foyer full of light, featuring an additional vaulted ceiling, 3 bedrooms, and 2 full baths. It is situated on a larger lot with fencing and also includes a great outdoor deck-perfect for entertaining, cookouts, and family fun! Current owners have maintained the home well and completed many improvements throughout. The property has existing solar panels with one of the best solar contracts-talk about saving some money!! $$ Recent updates include newly replaced carpeting throughout (2026), a replaced HVAC system (2025), an Upgraded dishwasher (2018), New refrigerator (2023), and many additional items replaced. The attic is finished and sealed, providing enclosed storage for all your personal and seasonal storage needs. The HOA covers maintaining all common areas, trash pick-up twice weekly, and once-monthly scheduled resident yard waste pickup. Solar information documents are available in the disclosures. The company is Sun Run, offering an excellent solar plan with a very inexpensive electric budget and a very easy lease-bringing great savings to any homeowner $$ Please do not hesitate to schedule a tour-contact me today for your personal showing! AGENTS: Please read Agent Notes for writing offers.
Full Property Details
Full Property Details for 925 Hamburg Dr
General
- Sold For: $370,500
- HOA FEE: $47/month
- HOA FEE FREQ.: Quarterly
- Taxes: $3,133 (2026)
- Status: Closed
- Type: Single Family
- Source: BrightMLSMidAtlantic
- MLS ID: MDHR2051798
- Added to Site: 82 day(s) ago
Interior
- Rooms/Areas: Living Room, Dining Room, Bedroom 2, Bedroom 3, Kitchen, Family Room, Foyer, Bedroom 1, Laundry, Utility Room, Full Bath
- Interior Features: Combination Kitchen/Dining, Window Treatments
- Appliances: Dishwasher, Disposal, Exhaust Fan, Oven/Range - Electric, Refrigerator, Washer, Dryer
Rooms
Bathrooms
- Total Bathrooms: 2
- Full Bathrooms: 2
- Main Floor Baths: 1
- Main - Full Baths: 1
- Lower Floor Baths: 1
- Lower - Full Baths: 1
Bedrooms
- Total Bedrooms: 3
- Bedrooms Lower: 1
- Bedrooms Main & Up: 2
Parking
- Parking Features: Free
- Parking Type: Off Street, On Street
Location
- County: HARFORD
- Subdivision: VILLAGE OF BYNUM RUN
- Driving Directions: Hookers Mill Rd - to Pouska Rd - to Hamburg
School Information
- School District: Harford County Public Schools
Community
- Association: Yes
- Assoc. Name: VILLAGE OF BYNUM RUN 1 HOMEOWNERS ASSOCIATION, INC
- Assoc. Fees Include: Common Area Maintenance, Trash
- Pets Allowed: Yes
- Pets: Cats OK, Dogs OK
Heating & Cooling
- Central air: Yes
- Cooling Type: Central A/C
- Cooling Fuel: Electric
- Heating Type: Heat Pump(s)
- Heating Fuel: Electric
- Water Heater: Electric
Utilities
- Sewer: Public Sewer
- Water: Public
Structural Information
- Architectural Style: Split Foyer
- Structure Type: Detached
- Construction: Combination, Brick
- Basement: Yes
- Basement Entrance: Yes
- Basement Desc.: Connecting Stairway, Rear Entrance, Front Entrance, Full, Heated, Walkout Level, Partially Finished
- Foundation: Permanent
- Roof: Architectural Shingle
- Walls/Ceilings: Dry Wall
- Stories Description: Lower 1, Main
- Square Feet: 1,800
- Sq. Ft. Source: Estimated
- Living Area: 1,750 Sq. Ft.
- Finished Above Grnd: 900 Sq. Ft.
- Finished Below Grnd: 850 Sq. Ft.
- Basement Finished: 85%
- Year Built: 1991
- Year Built Source: Assessor
- Property Condition: Very Good
Unit Information
- Unit Floor in Bldg.: 2
Unit 1
- Bathrooms-Lower: 1
- Bedrooms-Lower: 1
Additional Structures
- Other Structures: Shed
Lot Features
- Lot Size (Acres): 0.26
- Lot Size (Sq. Ft.): 11,369
- Lot Size Source: Assessor
- Street/Road Desc.: Black Top
- Zoning: R2
Financial Considerations
- Price Per Sq. Ft.: $421.11
- Association Fee: $142
- Assoc Fee Freq.: Quarterly
- Assessment Year: 2026
- Tax w/Assessment: $304,700
- Tax Amount: $3,133
- Tax Year: 2026
- Terms: Standard Sale
- Tax Total Finished Sq. Ft.: 1394
Disclosures and Reports
- Ownership: Fee Simple
- Inclusions: Seller Paid -One Year Home Warranty - Ordered
- Section: 1
- Lot Number: 152
Listed by Hyatt & Company Real Estate, LLC, Michelle Guarino
Sold by Samson Properties, Darlene M Tawney

Get Pre-Approved Today
Schools
Schools serving 925 Hamburg Dr
School District:Harford County Public Schools
| Name | Grades | Distance |
|---|---|---|
William S. James Elementary School 1 Laurentum Parkway, Abingdon, MD 21009 | PK-5 | 1.6 mi |
Edgewood Middle School 2311 Willoughby Beach Road, Edgewood, MD 21040 | 6-8 | 3.7 mi |
Edgewood High School 2415 Willoughby Beach Road, Edgewood, MD 21040 | 9-12 | 3.7 mi |
Disclaimer:
School attendance boundaries provided by ATTOM Data Solutions and are for reference only. Contact the school directly to verify enrollment eligibility.
Price & Sales History for 925 Hamburg Dr
Date
Details
Price
Change
Source
4/21/2026
Sold
$370,500
-2.24%
MLS
3/06/2026
Listed
$379,000
—
MLS
Disclaimer: Historical sales information is derived from public records provided by the county offices. Information is not guaranteed and should be independently verified.
925 Hamburg Drive, Abingdon, MD 21009 (MLS# MDHR2051798) is a Single Family property that was sold at $370,500 on April 21, 2026. Want to learn more about 925 Hamburg Drive? Do you have questions about finding other Single Family real estate for sale in Abingdon? You can browse all Abingdon real estate or contact a Coldwell Banker agent to request more information.